
14948 Wonderland BoulevardRedding, CA 96003
Mortgage Calculator
Monthly Payment (Est.)
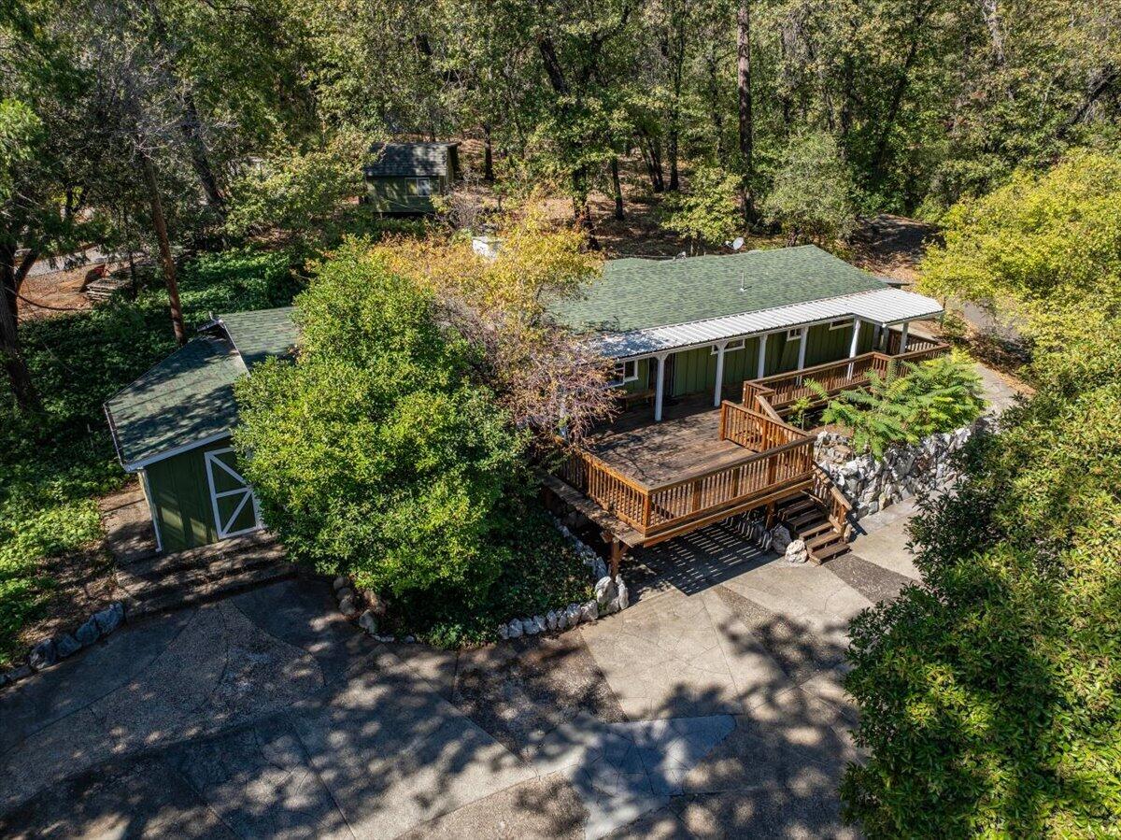
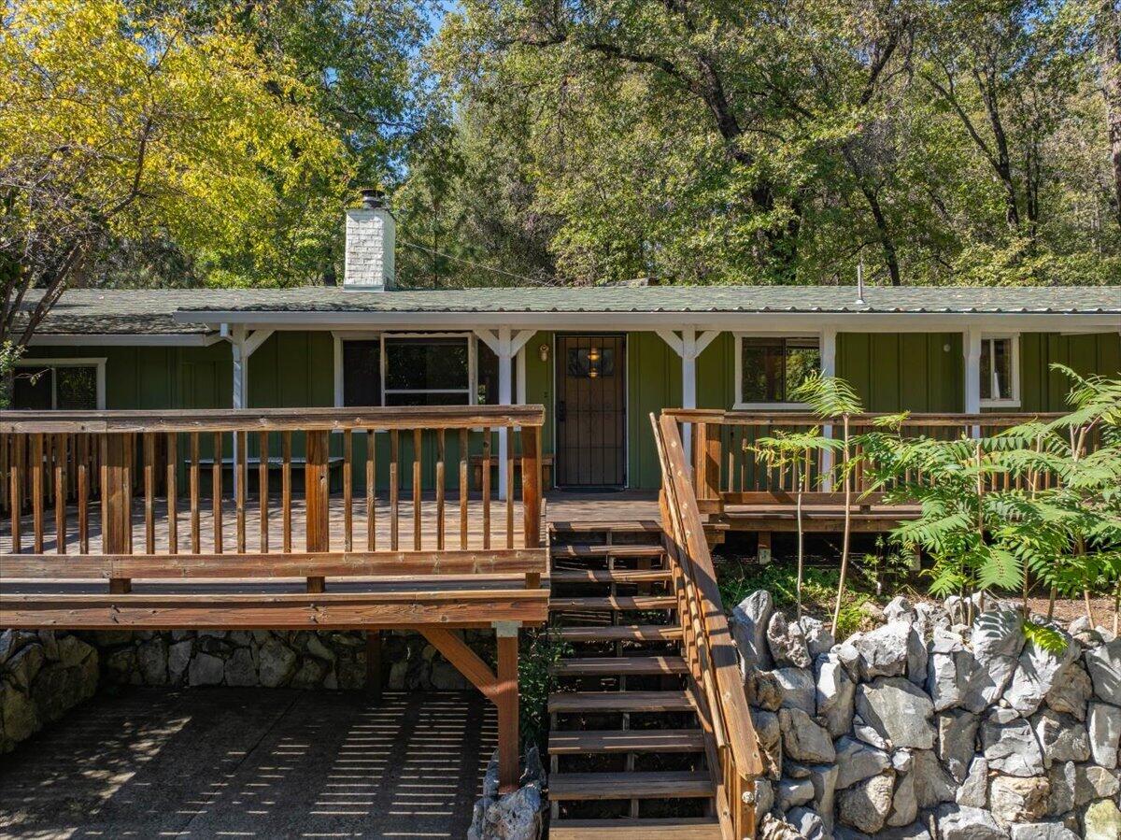
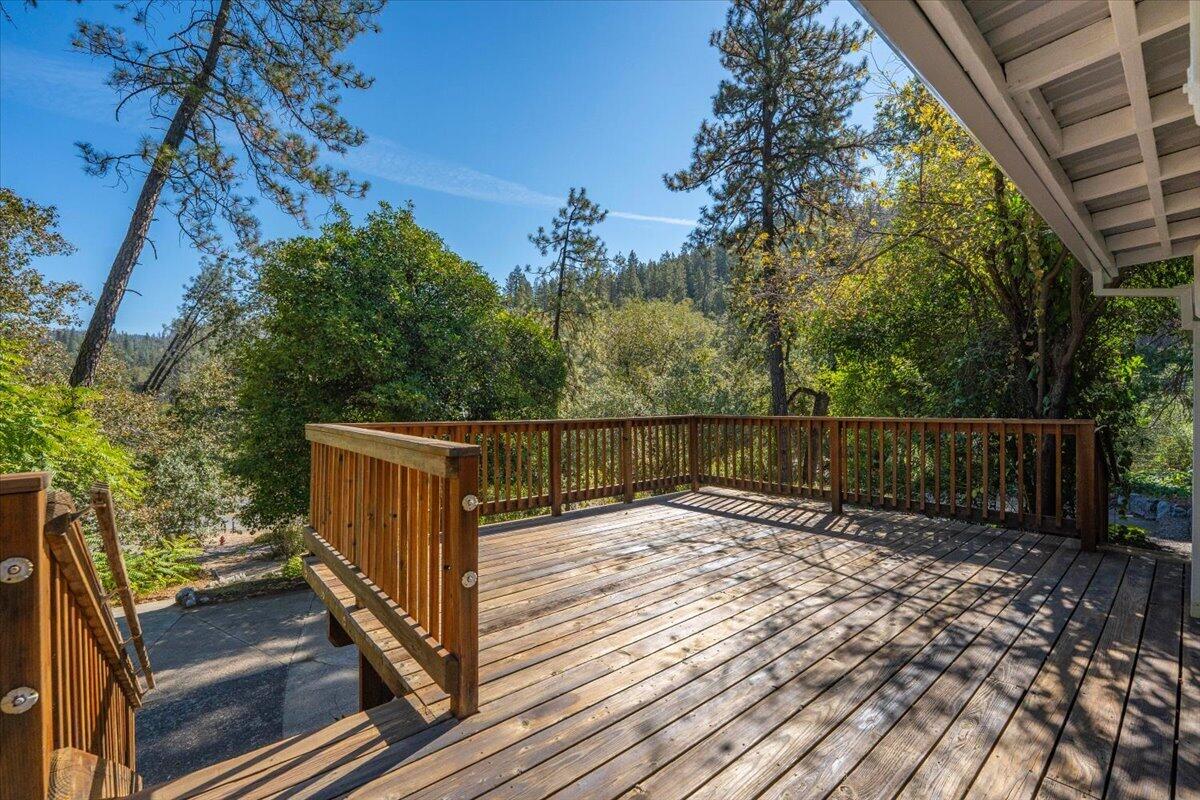
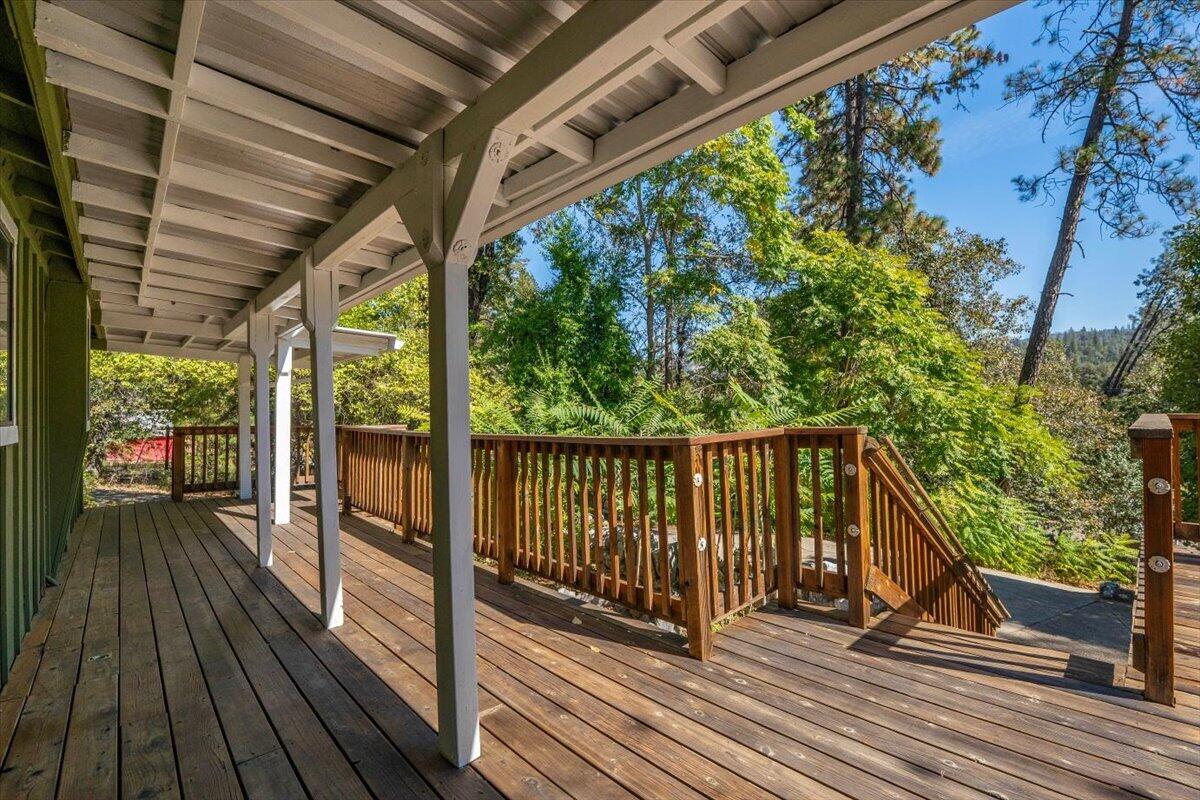
Enter an interest rate to see your estimated monthly payment.Escape to your own private mountain-style retreat with this charming home, perfectly tucked away on a .54-acre lot. Inside, the comfortable floor plan boasts a cozy front living room centered around a cozy wood-burning stove, a separate, spacious family room, and a dedicated indoor laundry room. The kitchen showcases classic, vintage-inspired cabinetry with overhead woodwork and tile flooring. The versatile layout features a flexible bonus room directly off the primary suite, an additional room off the dining room, and another bonus room/potential 4th bedroom off the living room. Mini-Split HVAC system installed in 2015 and a new roof in 2016. Step outside to an expansive, beautiful wrap-around wood deck (built in 2016) that anchors the front of the home, offering an incredible outdoor living space to entertain or soak in the peaceful treetop views. Complete with a spacious paved driveway, an attached workshop area for hobbies, and a detached shed for extra storage, this rare property perfectly pairs rustic mountain utility with a beautiful nature filled setting.
| 2 weeks ago | Listing first seen on site | |
| 2 weeks ago | Listing updated with changes from the MLS® |

Listing information is provided by Participants of the Shasta Association of REALTORS® MLS. IDX information is provided exclusively for personal, non-commercial use, and may not be used for any purpose other than to identify prospective properties consumers may be interested in purchasing. Information is deemed reliable but not guaranteed. Copyright 2026, Shasta Association of REALTORS® MLS.
Data last updated at: 2026-10-12 03:00 AM UTC

Did you know? You can invite friends and family to your search. They can join your search, rate and discuss listings with you.