
1008 Eugene AvenueShasta Lake, CA 96019
Mortgage Calculator
Monthly Payment (Est.)
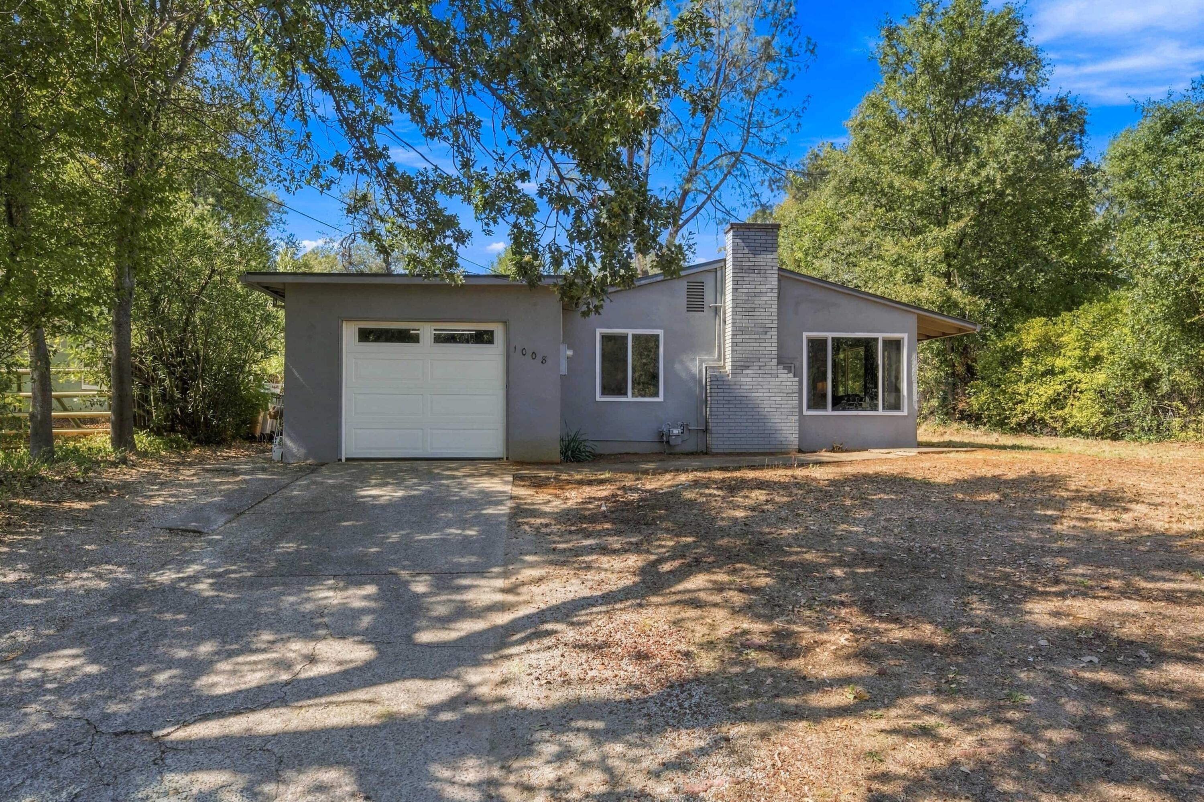
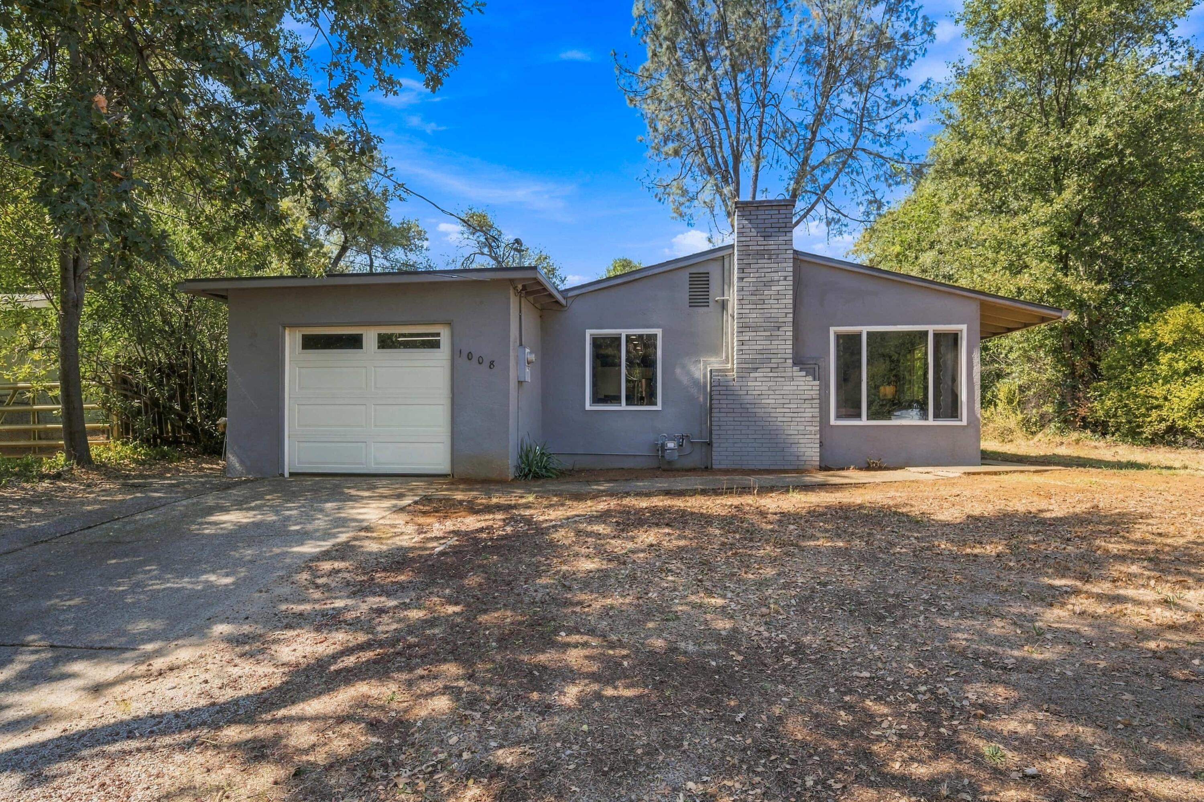
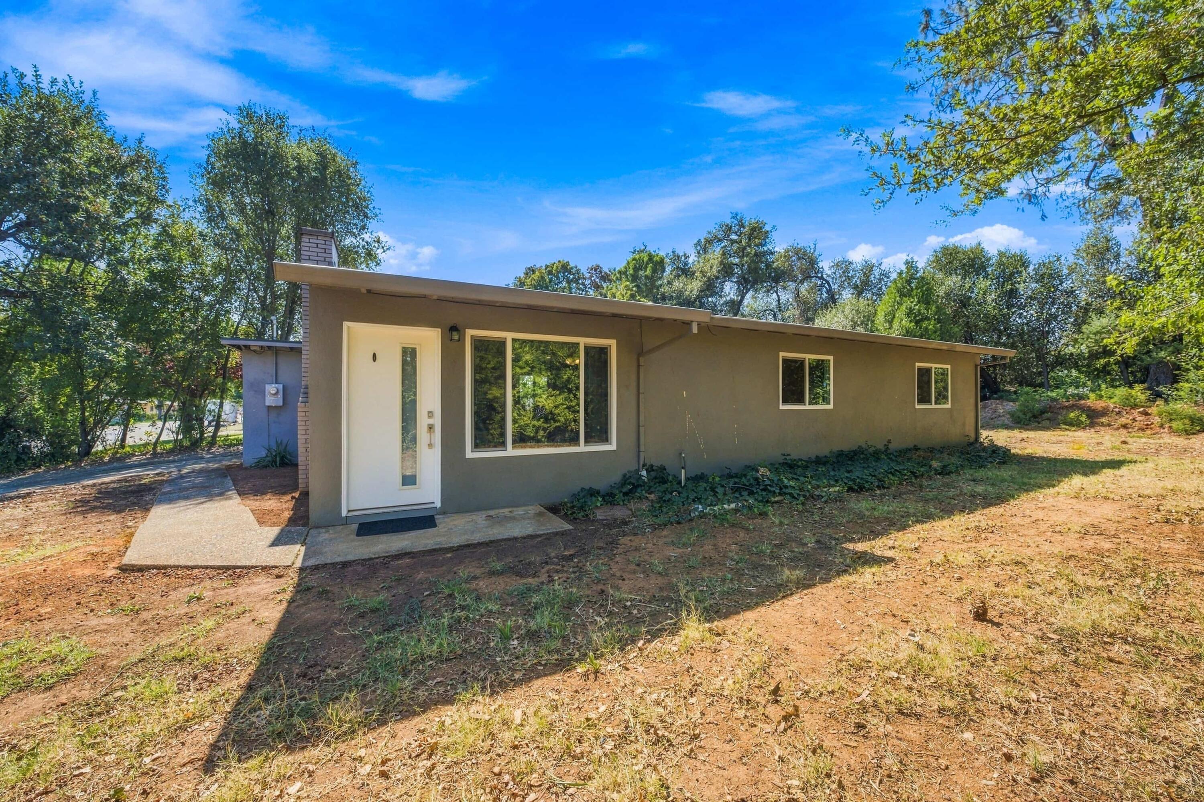
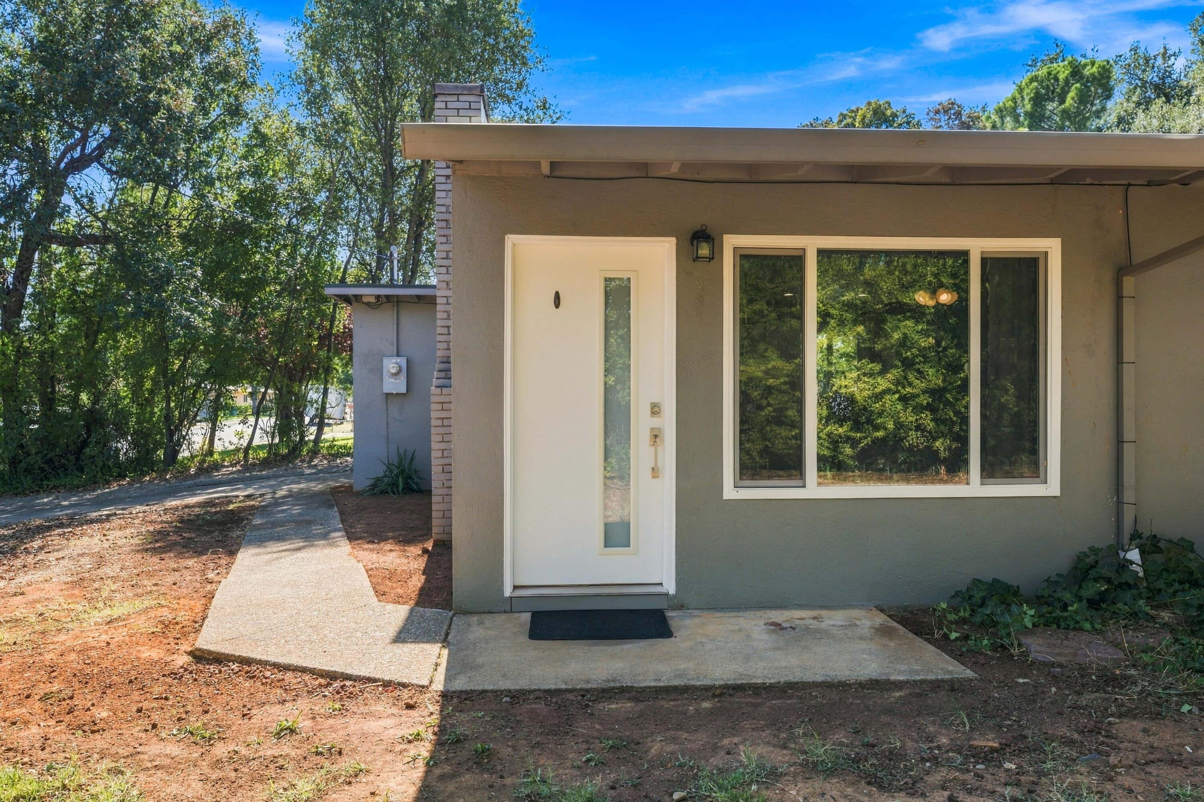
Enter an interest rate to see your estimated monthly payment.Charming, updated home on a spacious 0.23-acre lot! This 3-bedroom, 1-bath home offers an inviting open-concept living area with abundant natural light, updated flooring, and a classic brick fireplace. The remodeled kitchen shines with white cabinetry, solid-surface countertops, subway tile backsplash, stainless steel appliances, generous storage, and a breakfast bar overlooking the living space. Step outside to an expansive backyard with a large concrete patio--perfect for entertaining, BBQs, gardening, or enjoying the peaceful, tree-lined surroundings. Single-level living, central heat and air, attached 1-car garage with laundry hookups, nearly new Roof, full gutters, and partial fencing add everyday convenience. Located in Shasta Lake with easy access to area amenities and outdoor recreation. A comfortable, move-in-ready home with room to enjoy both inside and out!
| 2 weeks ago | Listing first seen on site | |
| 2 weeks ago | Listing updated with changes from the MLS® |

Listing information is provided by Participants of the Shasta Association of REALTORS® MLS. IDX information is provided exclusively for personal, non-commercial use, and may not be used for any purpose other than to identify prospective properties consumers may be interested in purchasing. Information is deemed reliable but not guaranteed. Copyright 2026, Shasta Association of REALTORS® MLS.
Data last updated at: 2026-10-10 06:44 PM UTC

Did you know? You can invite friends and family to your search. They can join your search, rate and discuss listings with you.