
86 Long StreetWeaverville, CA 96093
Mortgage Calculator
Monthly Payment (Est.)
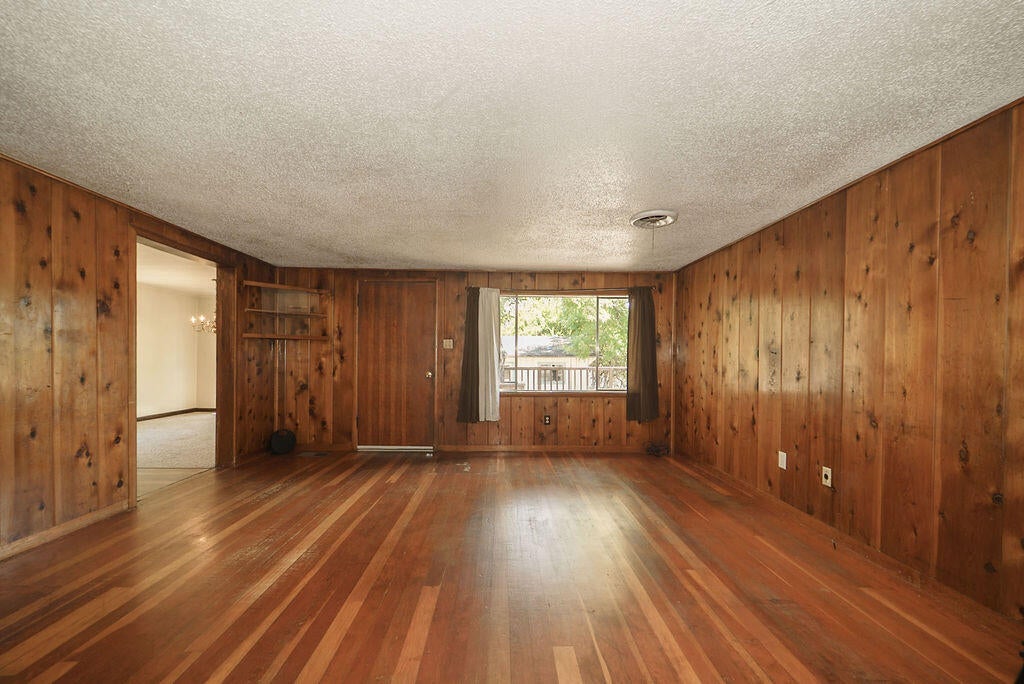
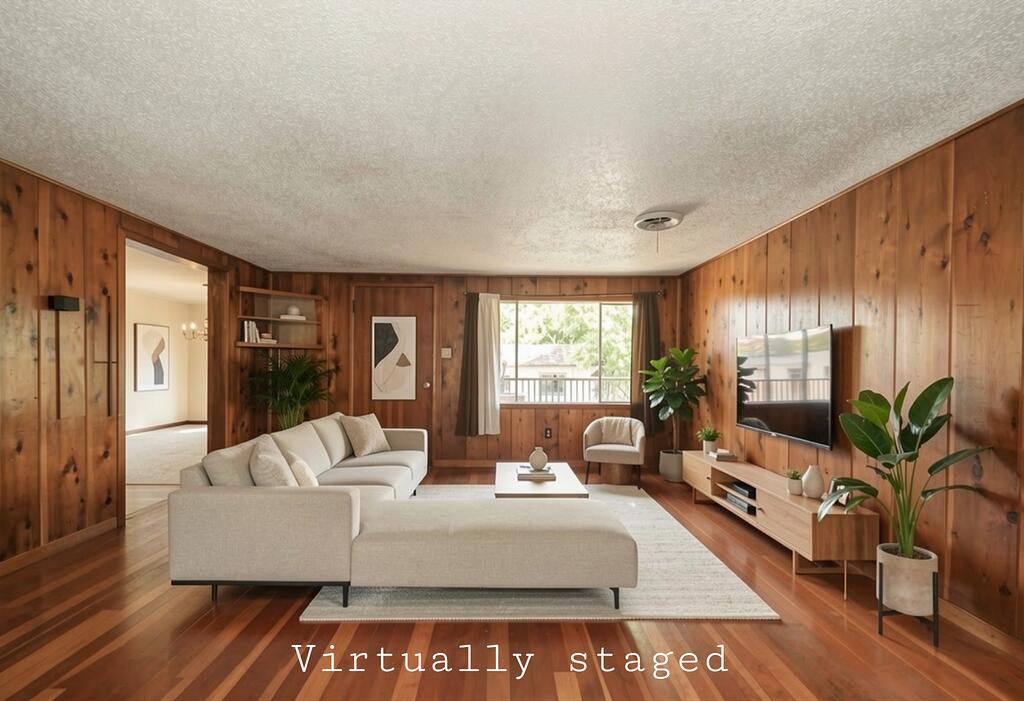
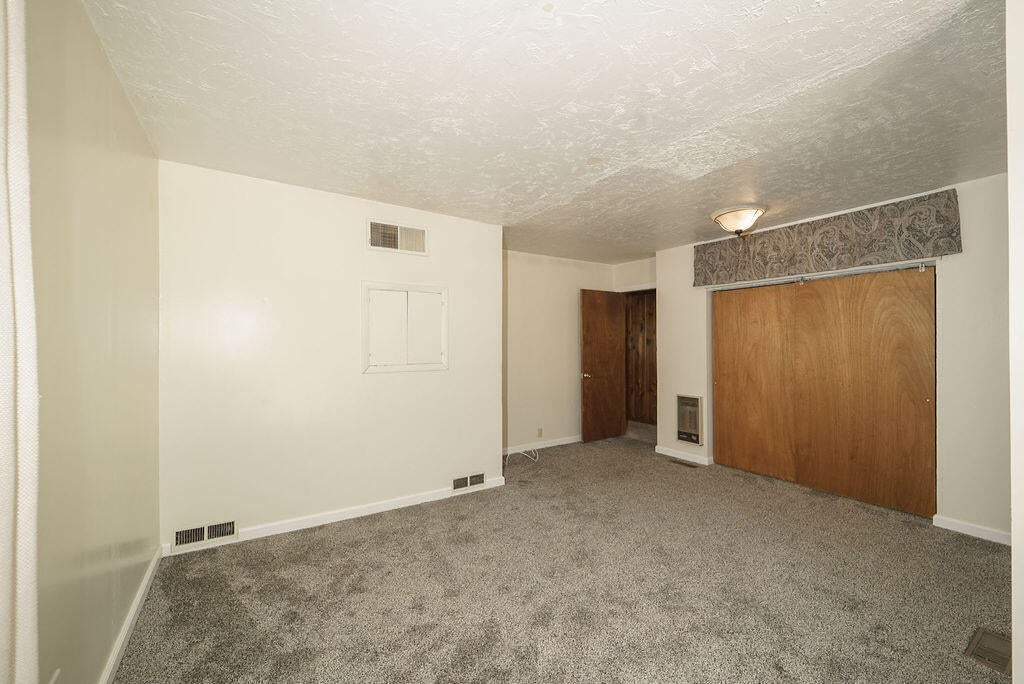
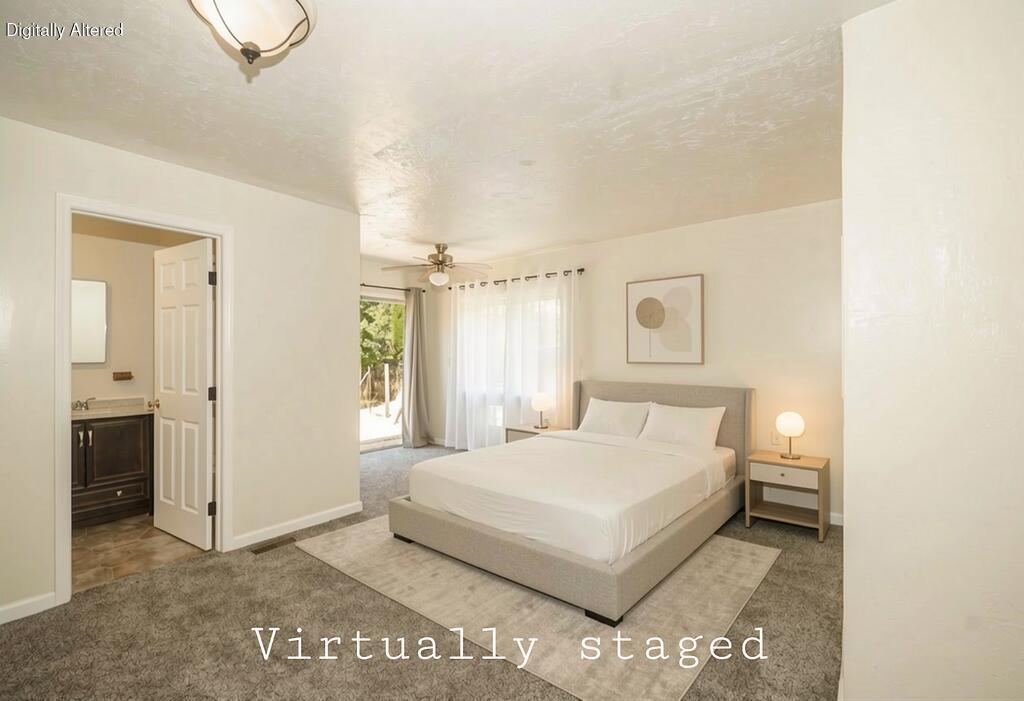
Enter an interest rate to see your estimated monthly payment.Centrally located but tucked off the beaten path at the end of the cul-de-sac is this 3-bedroom 2 bath single story home in the center of Weaverville for all your intown conveniences! A new roof has just been put on in 2025 and HVAC 2019. You will find the touches of the1960's character w/ hardwood floors and wood paneled walls. The living rooms' woodstove rock hearth offers a cozy & retro vibe focal point. A comfortable layout w/ a generous sized primary bedroom en-suite that has a full bath. Two guest bedrooms is separated with the guest bath. The dining room sits off the kitchen as a nice open space w/ French doors that open up to the generous sized front deck. Kitchen is older but has good space w/ laundry/utility room off the back with extra cabinets for plenty of storage space. A Detached 2 car garage and back yard storage. Home needs some TLC but offers lots of potential! Sellers would like to sell as-is
| a week ago | Listing first seen on site | |
| a week ago | Listing updated with changes from the MLS® |

Listing information is provided by Participants of the Shasta Association of REALTORS® MLS. IDX information is provided exclusively for personal, non-commercial use, and may not be used for any purpose other than to identify prospective properties consumers may be interested in purchasing. Information is deemed reliable but not guaranteed. Copyright 2026, Shasta Association of REALTORS® MLS.
Data last updated at: 2026-10-10 06:22 PM UTC

Did you know? You can invite friends and family to your search. They can join your search, rate and discuss listings with you.