
4829 Mulberry StreetShasta Lake, CA 96019
Mortgage Calculator
Monthly Payment (Est.)
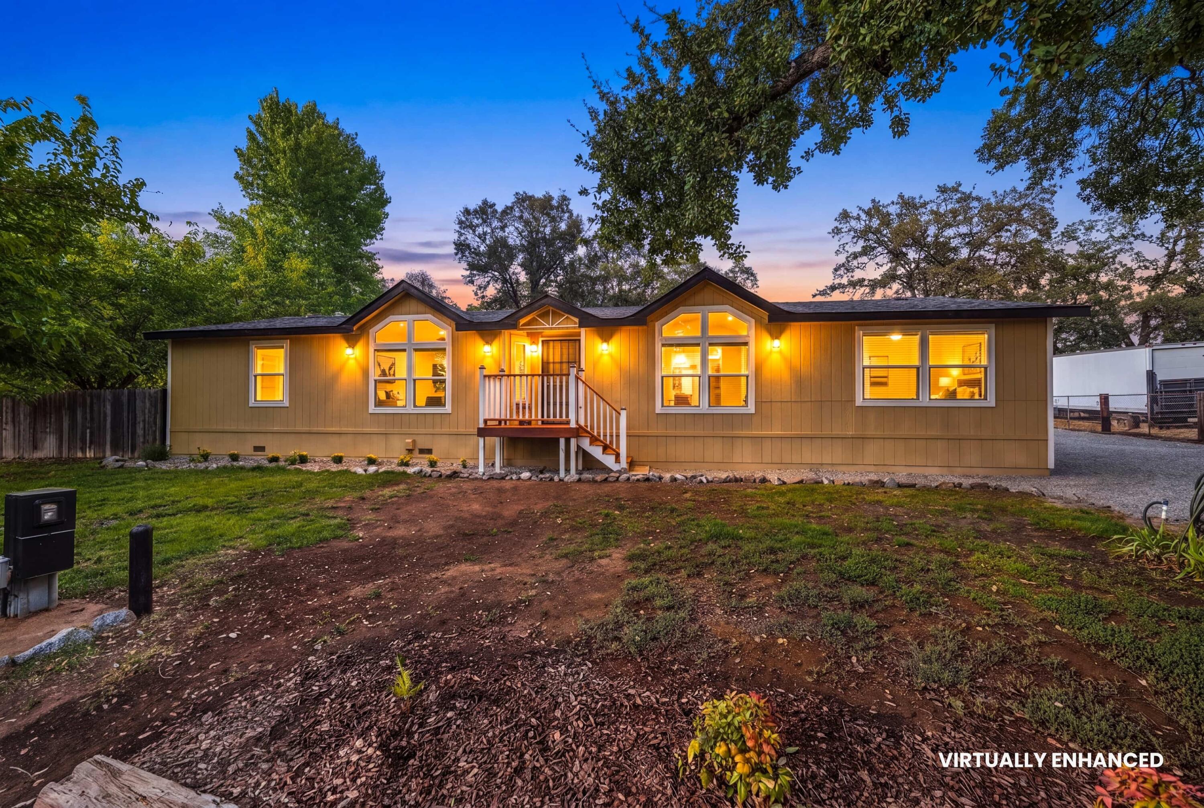
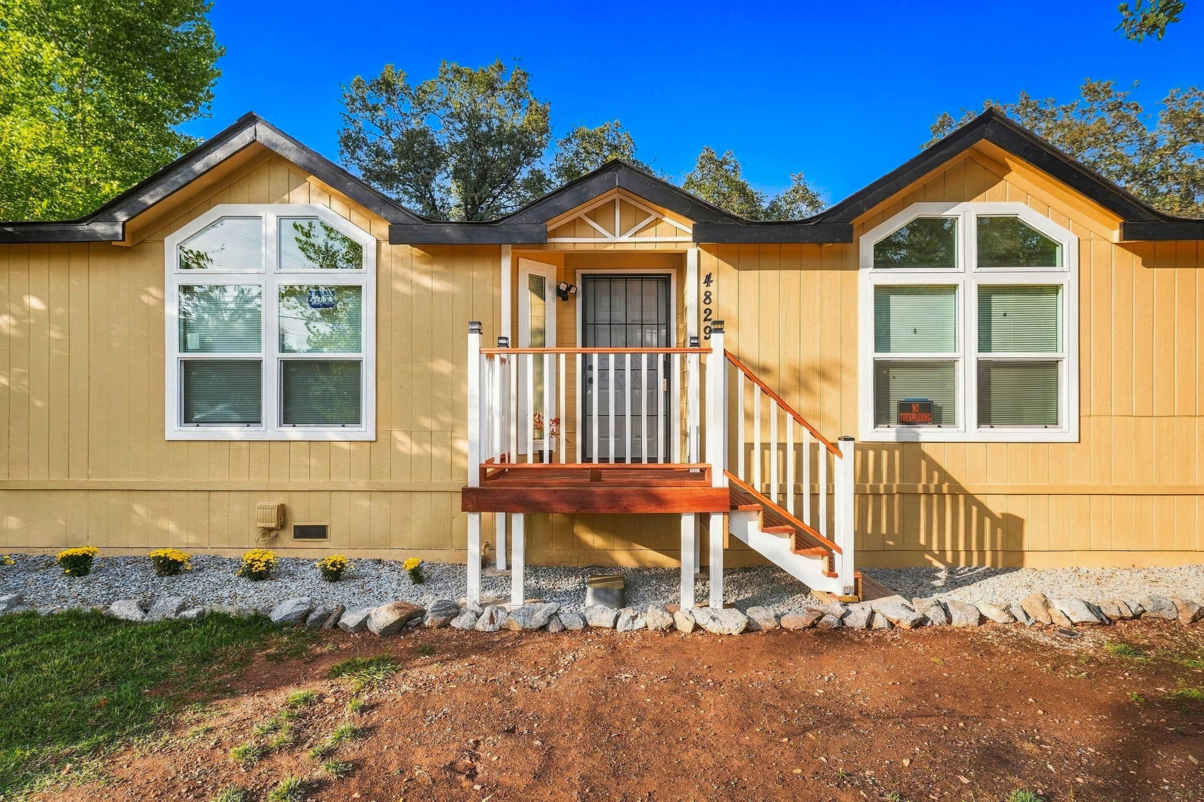
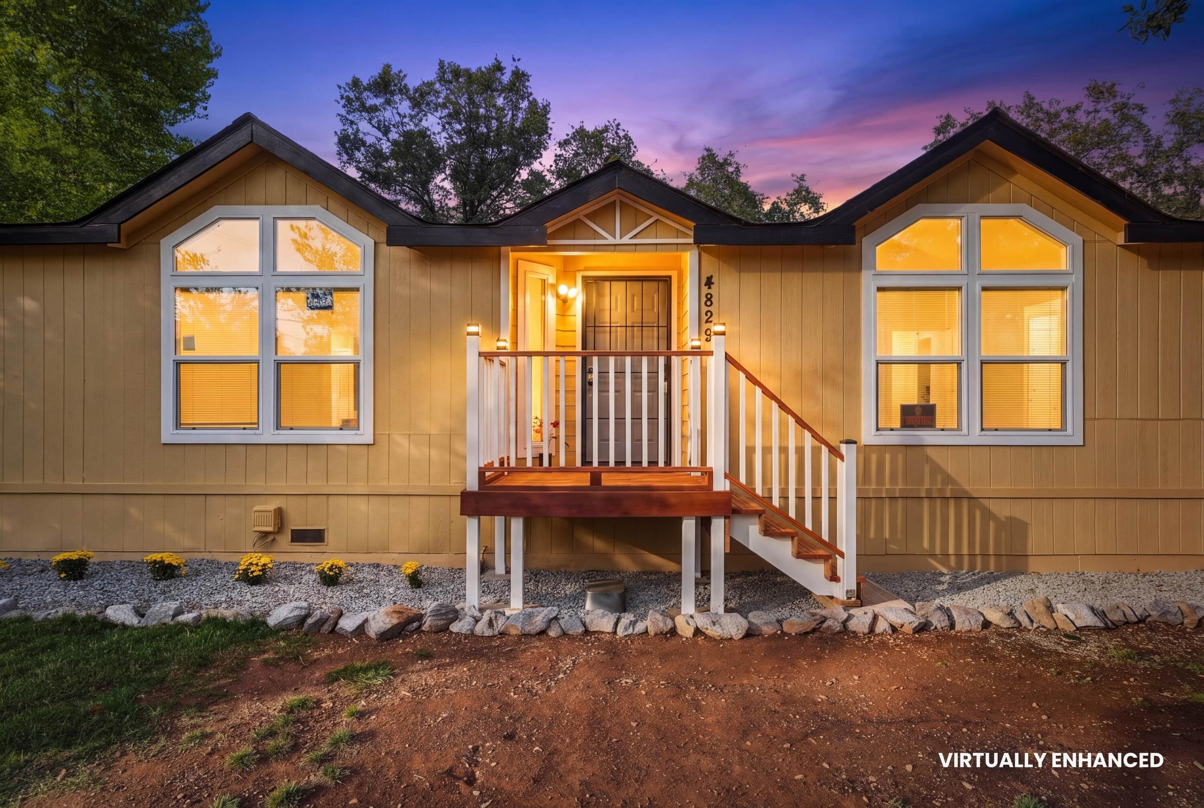
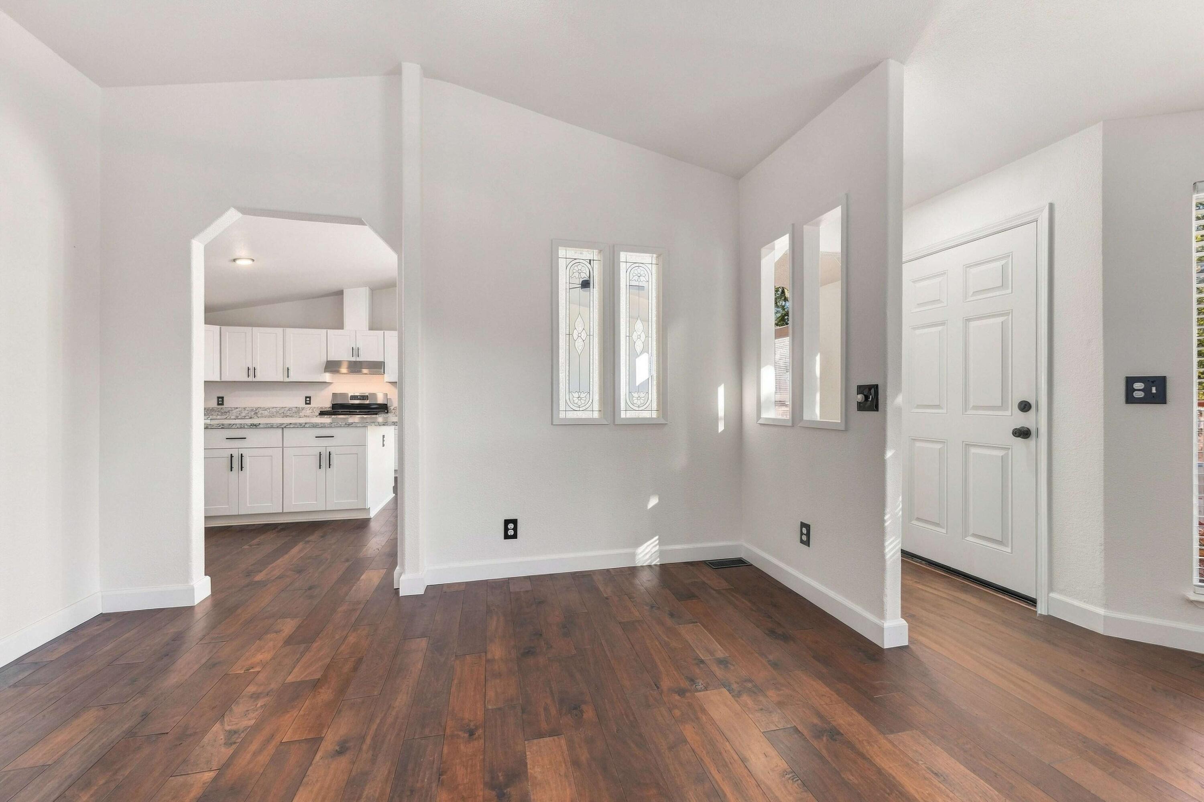
Enter an interest rate to see your estimated monthly payment.Turnkey, stylish, and packed with thoughtful upgrades, this beautifully remodeled home is the kind of property buyers can simply move into and enjoy from day one. The remodeled kitchen features solid-surface countertops, new cabinetry and stainless steel appliances, an upgraded Kohler farmhouse sink, a kitchen island with bar seating, abundant cabinet space, and a separate pantry area with additional cabinetry for storage. Beautiful engineered wood flooring runs throughout the home, creating a warm, cohesive feel and complementing the new baseboards, interior doors, blinds, updated lighting and fixtures, and new windows throughout the main residence. The spacious primary ensuite is a standout, featuring two closets, double sinks, a relaxing soaking tub, separate shower, and privacy glass. The home also includes a second full bathroom with a new vanity and sink, professionally refinished tub and shower surfaces, and new toilets throughout. An indoor laundry and mudroom adds additional convenience, with hookups for either a gas or electric dryer. Additional improvements include a newer HVAC system, water heater, and roof. The exterior has been completely painted, dry-rotted wood has been removed and replaced, and additional subfloor improvements have been completed. Outside, enjoy a covered back patio, fully fenced yard, RV and possible boat parking, and a desirable corner-lot setting. The detached garage offers even more possibilities with its own half bath and attic storage access. For buyers or investors looking for additional flexibility, the garage may present future conversion potential, subject to buyer verification of zoning, permits, and allowable use. Conveniently located with quick freeway access and close to Oasis Fun Center, hardware stores, gas stations, and everyday necessities, while still just 10 minutes from the shopping, dining, recreation, and amenities Redding has to offer. Beautifully remodeled and truly ready to move right in, this property offers the rare combination of extensive updates, a spacious primary suite, abundant storage, RV/boat parking, and a detached garage with exciting possibilities.
| a week ago | Listing first seen on site | |
| a week ago | Listing updated with changes from the MLS® |

Listing information is provided by Participants of the Shasta Association of REALTORS® MLS. IDX information is provided exclusively for personal, non-commercial use, and may not be used for any purpose other than to identify prospective properties consumers may be interested in purchasing. Information is deemed reliable but not guaranteed. Copyright 2026, Shasta Association of REALTORS® MLS.
Data last updated at: 2026-10-12 02:39 AM UTC

Did you know? You can invite friends and family to your search. They can join your search, rate and discuss listings with you.