
Save
Ask
Tour
Hide
$559,900
9 Days On Site
4839 Sierra CourtAnderson, CA 96007
For Sale|Single Family Residence|Active
4
Beds
2
Total Baths
2
Full Baths
1,738
SqFt
$322
/SqFt
2022
Built
County:
Shasta
Listing courtesy of Karli Janc of Relevant Real Estate
Save
Ask
Tour
Hide
Mortgage Calculator
Monthly Payment (Est.)
Enter an interest rate to see your estimated monthly payment.Calculator powered by Showcase IDX, a Constellation1 Company. Copyright ©2026 Information is deemed reliable but not guaranteed.
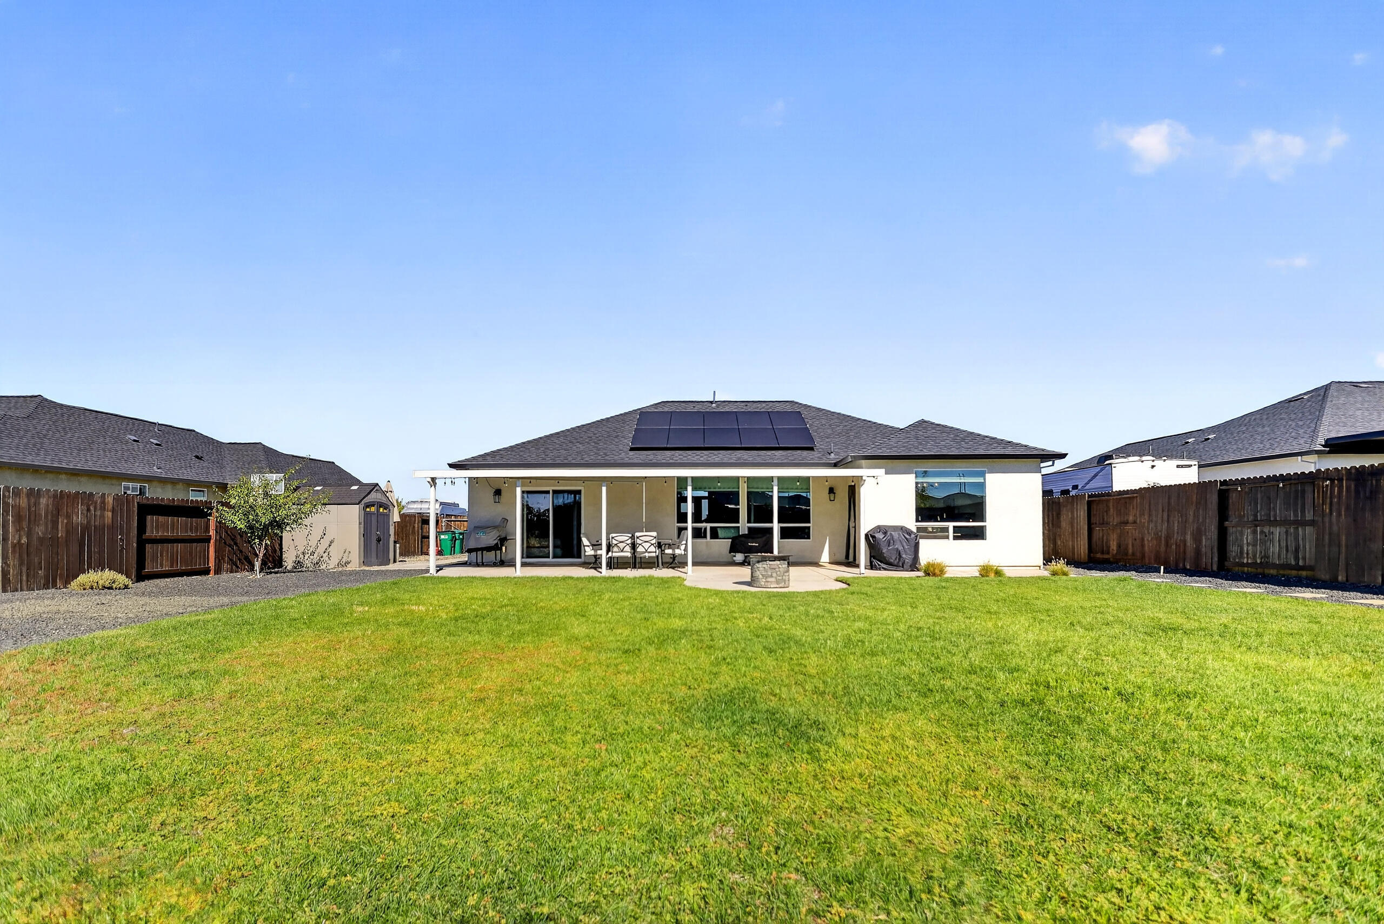
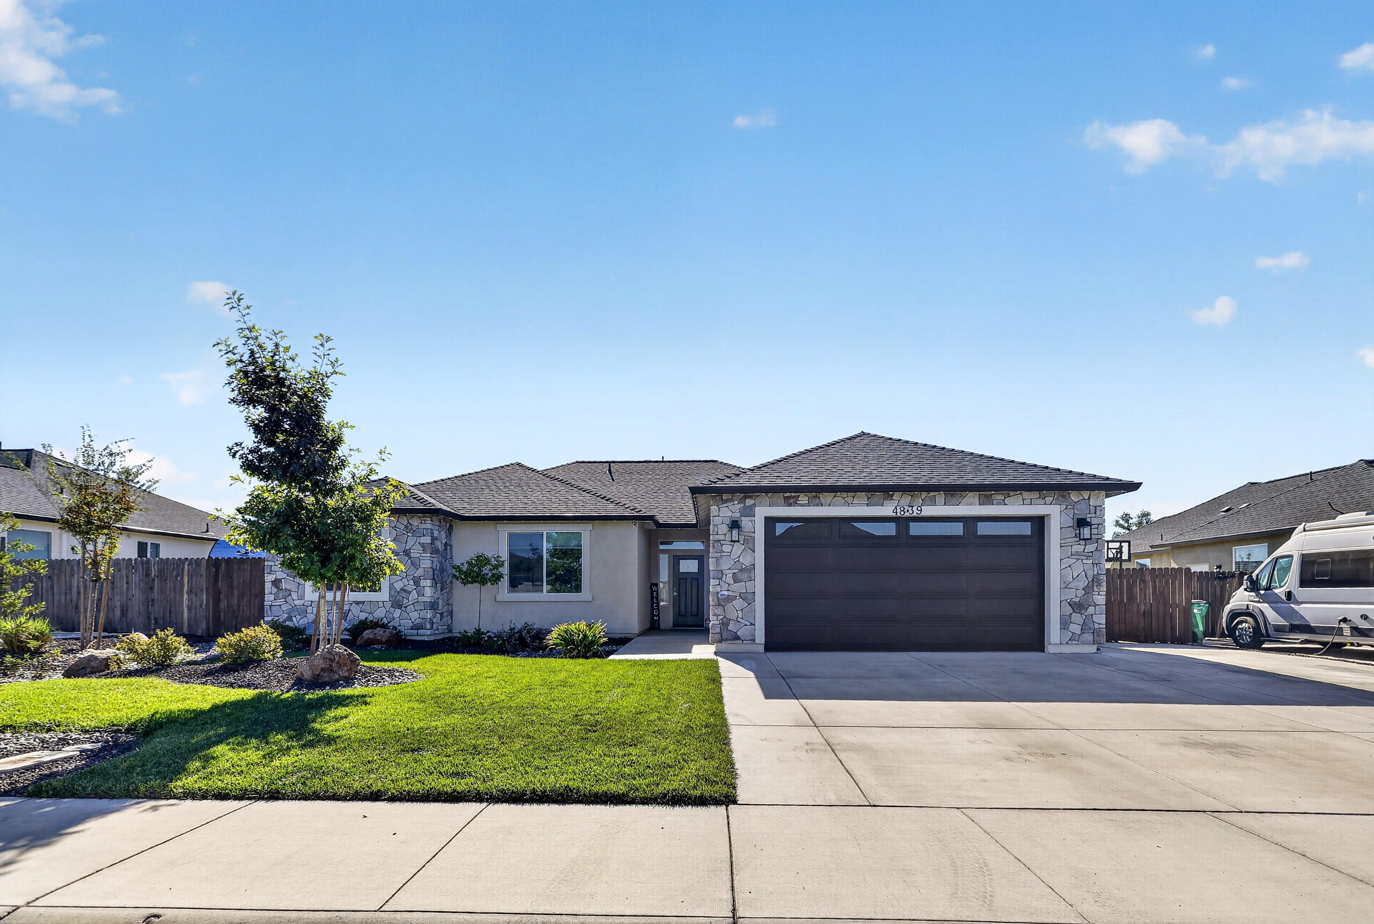
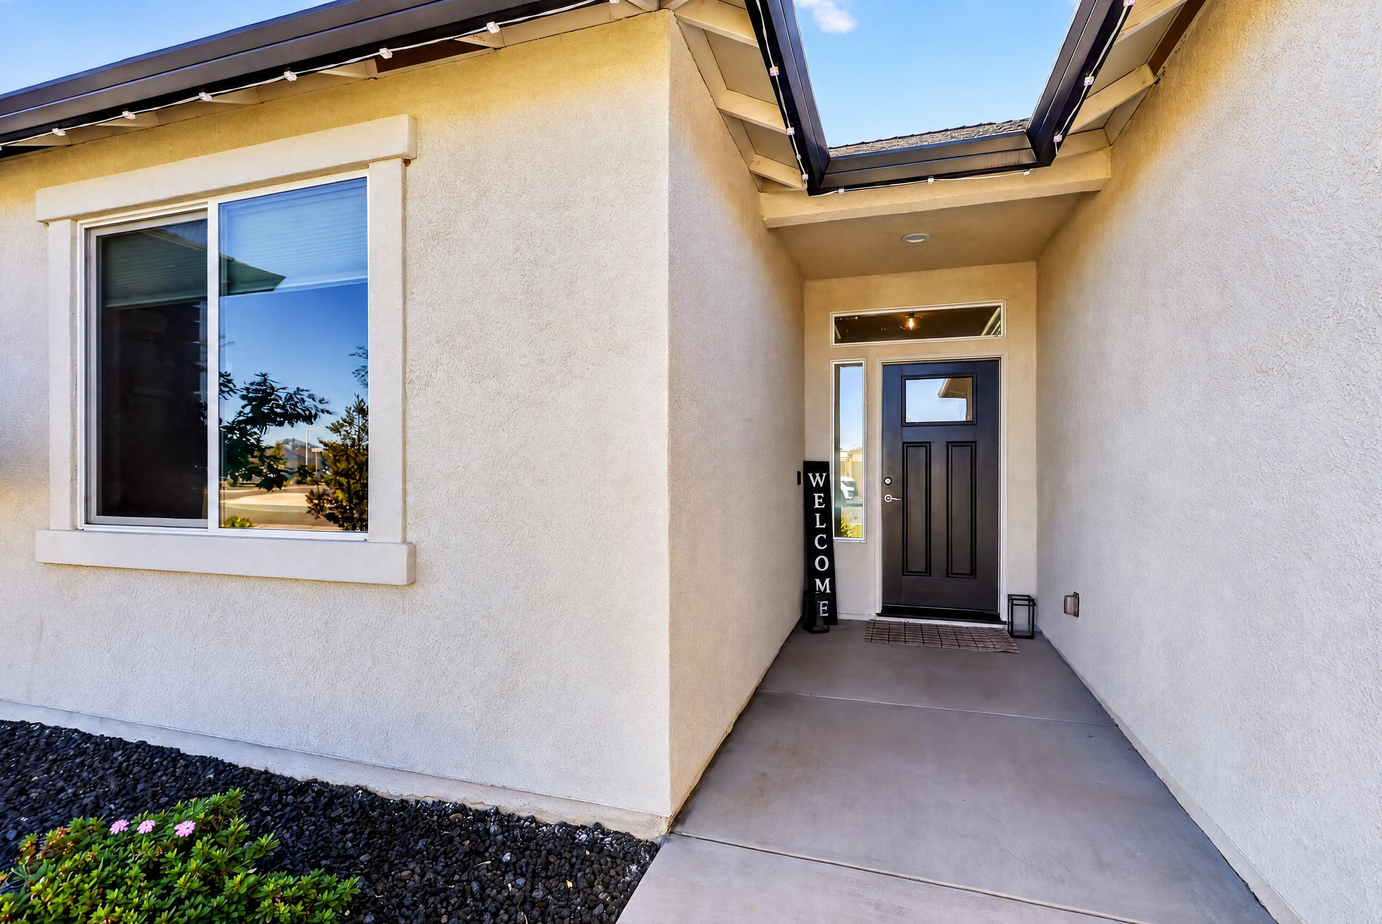
This incredible 1,738 sq. ft. home offers a bright, open design with a highly desirable split floor plan featuring four bedrooms and two full bathrooms. The designer kitchen is a standout with quartz countertops, a custom backsplash, large center island and stainless steel appliances, all opening seamlessly to the main living space. Thoughtful upgrades throughout include wood-wrapped windows, crown molding, beautiful tile shower surrounds and owned solar. Outside, tons of concrete provides plenty of room for entertaining, extra parking and RV access. Located in a desirable Greenbelt setting, this home combines a fantastic floor plan, stylish finishes and exceptional functionality inside and out.
Save
Ask
Tour
Hide
Listing Snapshot
Price
$559,900
Days On Site
9 Days
Bedrooms
4
Inside Area (SqFt)
1,738 sqft
Total Baths
2
Full Baths
2
Partial Baths
N/A
Lot Size
0.29 Acres
Year Built
2022
MLS® Number
26-5614
Status
Active
Property Tax
N/A
HOA/Condo/Coop Fees
N/A
Sq Ft Source
N/A
Friends & Family
Recent Activity
| a week ago | Listing first seen on site | |
| a week ago | Listing updated with changes from the MLS® |
General Features
Acres
0.29
Attached Garage
Yes
Cross Street
Solomon Peak Drive
Foundation
Slab
Garage
Yes
Garage Spaces
2
Levels
One
Parking
Off StreetAttached
Property Sub Type
Single Family Residence
Sewer
Public Sewer
SqFt Total
1738
Style
Traditional
Water Source
Public
Interior Features
Appliances
Dishwasher
Cooling
Fireplace Features
Electric
Flooring
CarpetVinyl
Heating
Forced Air
Interior
PantryHigh Speed Internet
Save
Ask
Tour
Hide
Exterior Features
Construction Details
Stucco
Lot Features
City LotLevel
Other Structures
Outbuilding
Pool Features
None
Roof
Composition
View
City
Waterview
City
Community Features
Financing Terms Available
Conventional
Roads
Asphalt
Listing courtesy of Karli Janc of Relevant Real Estate

Listing information is provided by Participants of the Shasta Association of REALTORS® MLS. IDX information is provided exclusively for personal, non-commercial use, and may not be used for any purpose other than to identify prospective properties consumers may be interested in purchasing. Information is deemed reliable but not guaranteed. Copyright 2026, Shasta Association of REALTORS® MLS.
Data last updated at: 2026-10-12 12:11 PM UTC

Listing information is provided by Participants of the Shasta Association of REALTORS® MLS. IDX information is provided exclusively for personal, non-commercial use, and may not be used for any purpose other than to identify prospective properties consumers may be interested in purchasing. Information is deemed reliable but not guaranteed. Copyright 2026, Shasta Association of REALTORS® MLS.
Data last updated at: 2026-10-12 12:11 PM UTC
Neighborhood & Commute
Source: Walkscore
Disclosure: Community information and market data powered by Constellation Data Labs. Information is deemed reliable but not guaranteed.
Save
Ask
Tour
Hide
Did you know? You can invite friends and family to your search. They can join your search, rate and discuss listings with you.