
8972 Maynard RoadPalo Cedro, CA 96073
Mortgage Calculator
Monthly Payment (Est.)
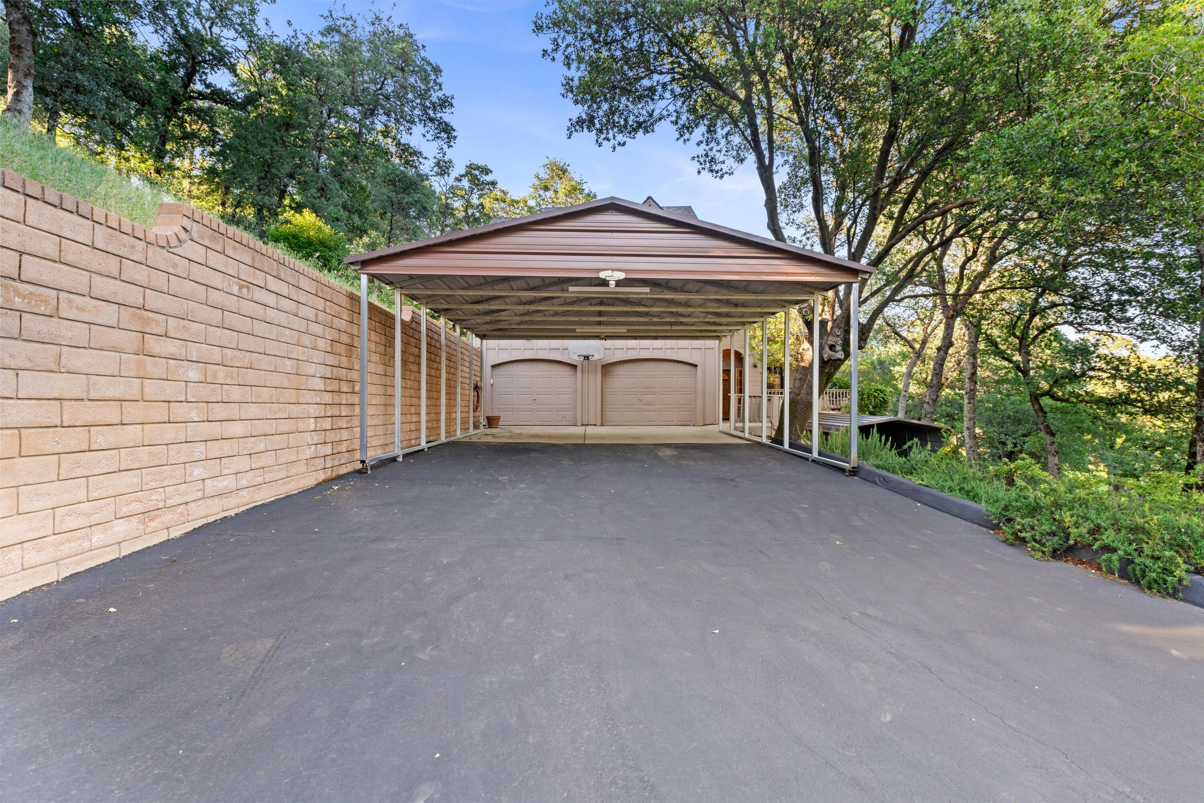
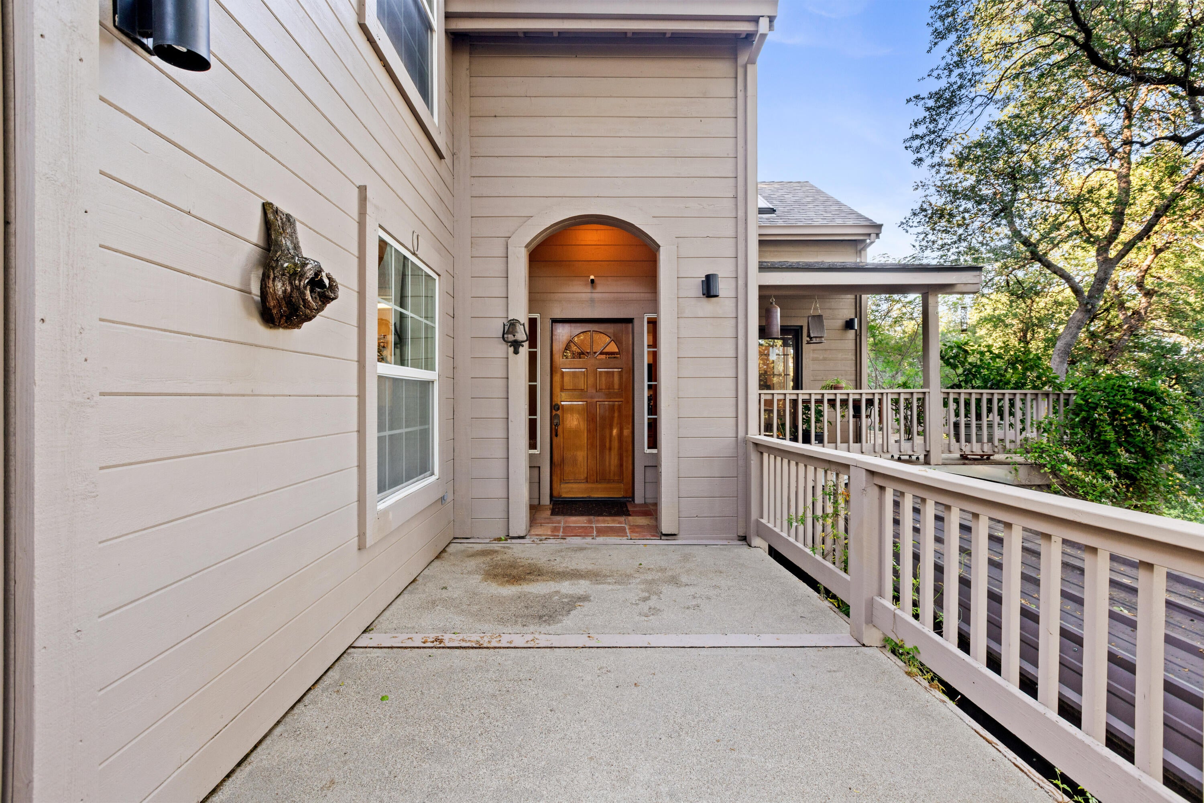
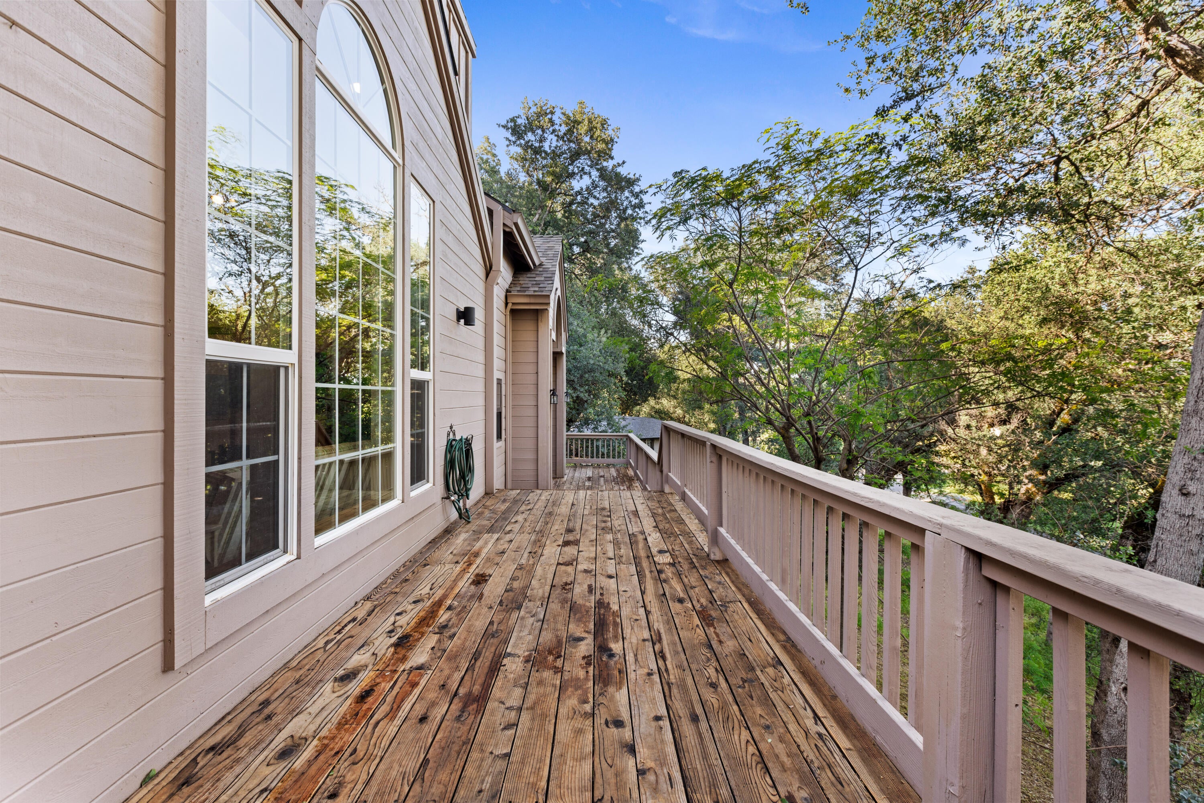
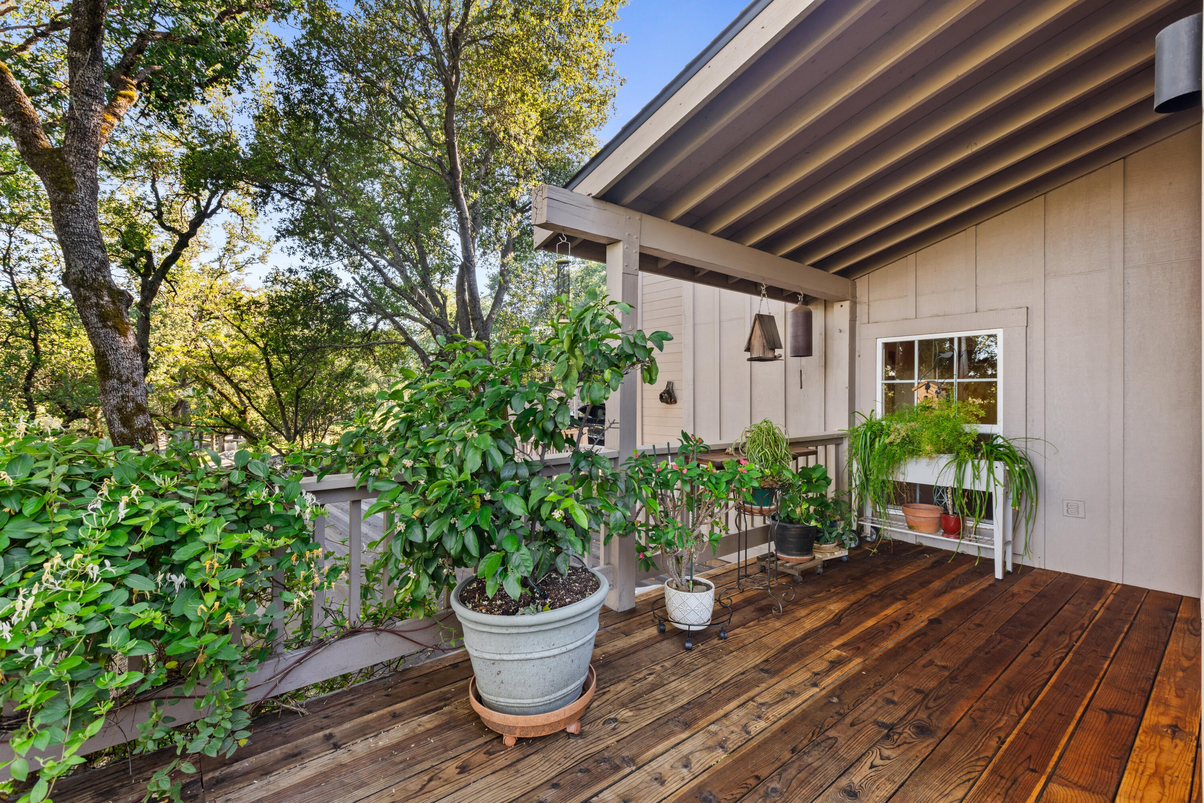
Enter an interest rate to see your estimated monthly payment.Perched where the skies stretch a little wider and the views of Mount Lassen from your living room feel just a bit more cinematic... this one quietly steals the show. Welcome to this beautifully designed multi-level home featuring 2 upstairs bedrooms, including a spacious primary suite, 2.5 bathrooms, and a versatile bonus room currently staged as a third bedroom. A spacious loft, thoughtfully arranged as a home office, adds even more flexibility to the layout. The multi-level design creates distinct living spaces with a bit of character, offering separation where you want it while still feeling connected throughout. Whether you're working from home, hosting friends, or simply enjoying a slow morning, this home adapts to your pace. But let's talk about what really sets it apart... those views of Mount Lassen. Snow-capped in the winter, glowing at sunset, and always there as your daily backdrop. It's the kind of view that never quite gets old. If you've been looking for something that feels a little more grounded, a little more scenic, and a little more like home... this might be the one.
| 4 days ago | Listing updated with changes from the MLS | |
| 4 days ago | Status changed to Pending | |
| a week ago | Listing first seen on site |

Listing information is provided by Participants of the Shasta Association of REALTORS® MLS. IDX information is provided exclusively for personal, non-commercial use, and may not be used for any purpose other than to identify prospective properties consumers may be interested in purchasing. Information is deemed reliable but not guaranteed. Copyright 2026, Shasta Association of REALTORS® MLS.
Data last updated at: 2026-11-11 12:24 AM UTC

Did you know? You can invite friends and family to your search. They can join your search, rate and discuss listings with you.