
31300 Lake Ridge DriveShingletown, CA 96088
Mortgage Calculator
Monthly Payment (Est.)
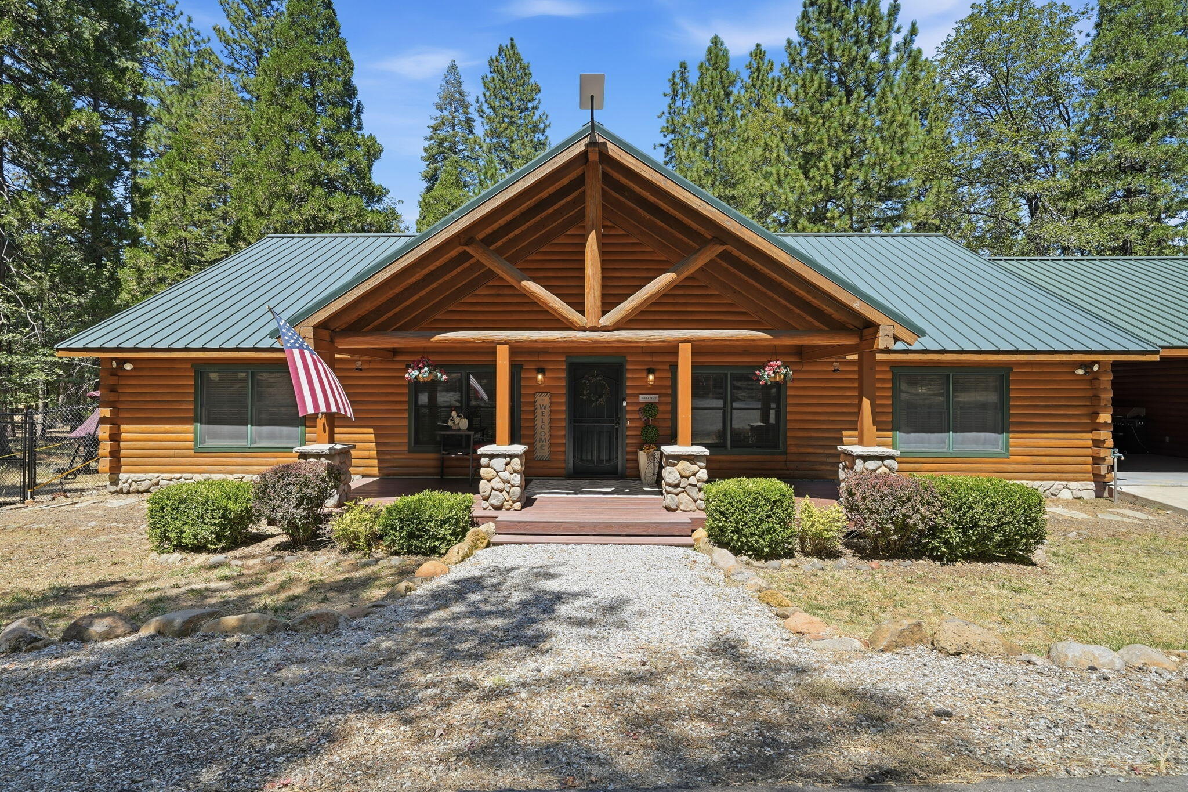
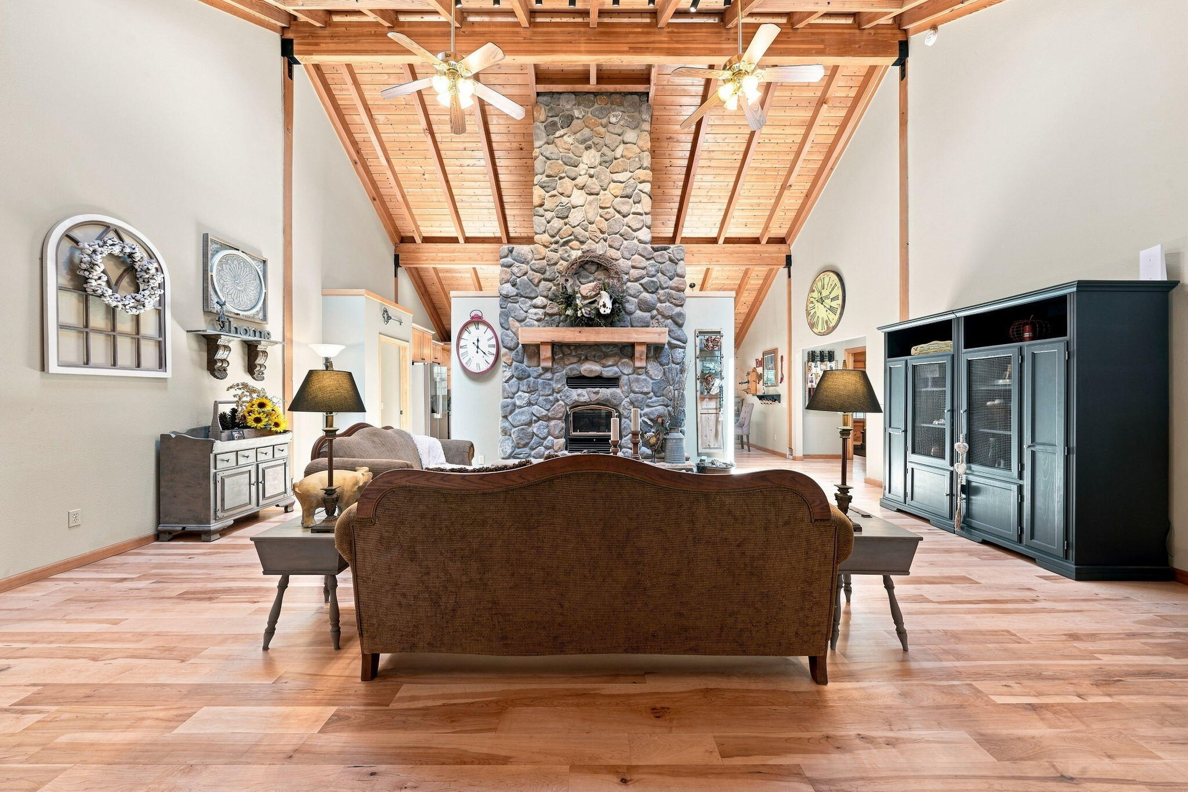
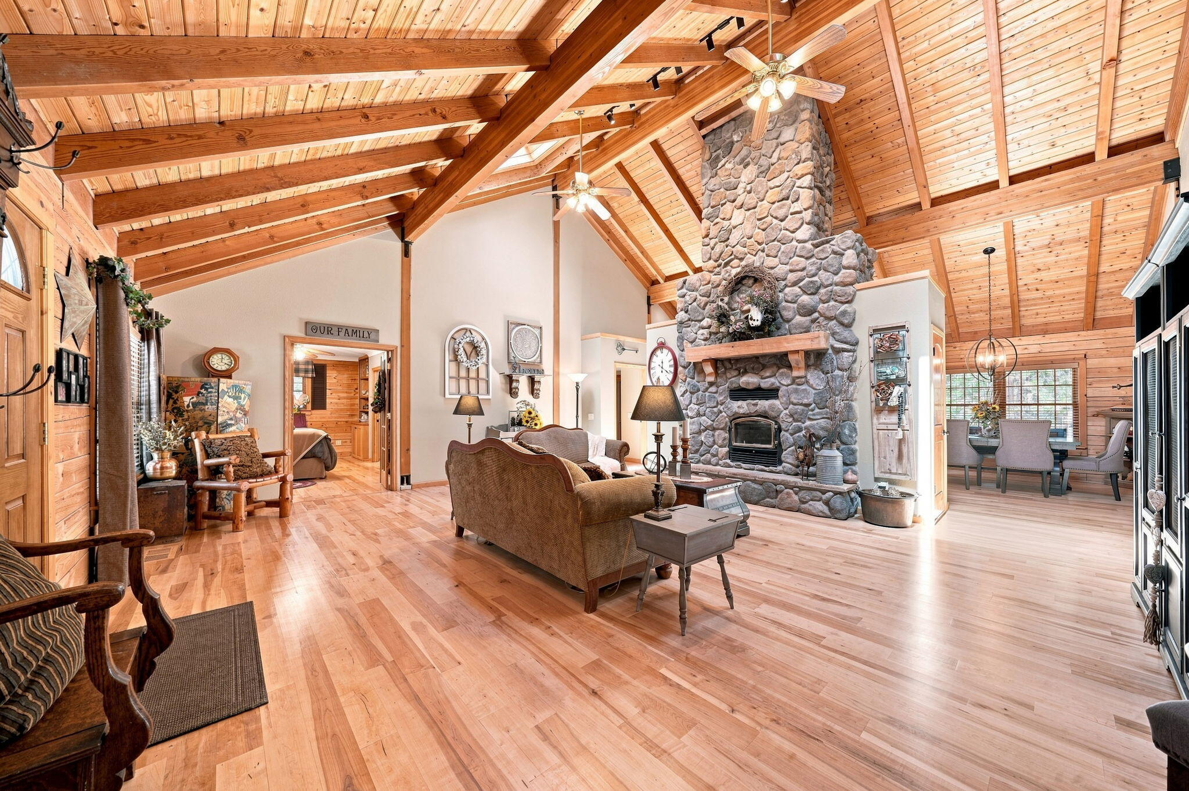
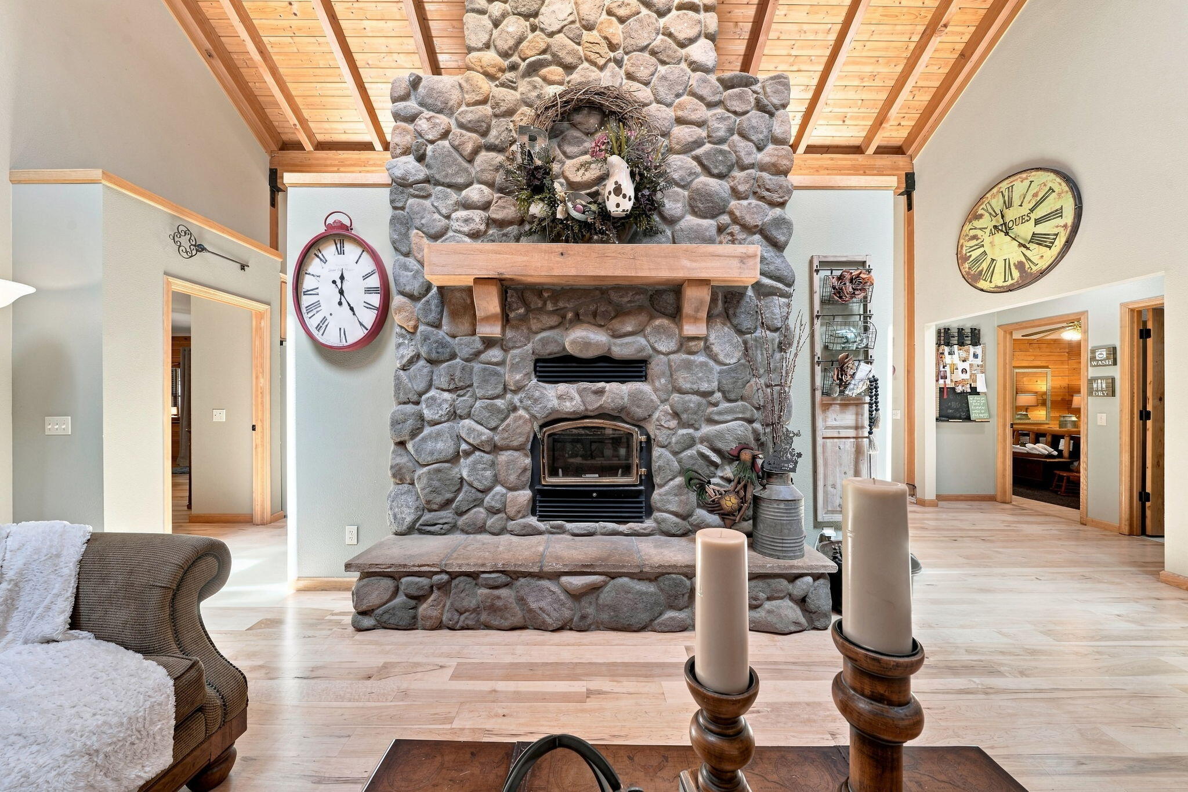
Enter an interest rate to see your estimated monthly payment.Experience the best of mountain living in this beautifully updated custom home on 3.02 private acres in the highly sought-after Woodridge Lake Estates, where owners enjoy exclusive private lake privileges for fishing, kayaking, and peaceful recreation. Offering approximately 2,240 square feet, this spacious home features 3 bedrooms, 2 bathrooms, a dedicated office/flex room, and a separate laundry room. The office includes custom built-in cabinetry and shelving, making it an ideal home office, library, craft room, or guest space. While it does not have a closet, it could easily serve a variety of uses. The heart of the home is an impressive great room featuring a stunning 20-foot floor-to-ceiling rock fireplace with a wood-burning insert, soaring ceilings, and beautiful maple hardwood floors that create a warm and inviting mountain lodge atmosphere. The thoughtfully updated kitchen offers stainless steel appliances, generous workspace, and opens seamlessly to the living and dining areas--perfect for entertaining. The private primary suite has been beautifully remodeled with a luxurious copper soaking tub, custom copper sinks, and quality finishes throughout. This home has been extensively upgraded, including: New maple hardwood flooring Solid cabin-style wood interior doors throughout New crown molding Stainless steel appliances Updated HVAC system Approximately half of the metal roof replaced EverGrain composite decking Oversized attached garage Large covered breezeway connecting the garage and home Paved driveway with private entry gate Newly installed 500-foot black vinyl-coated chain-link fence with oversized drive-through gates Enjoy privacy, abundant wildlife, mature trees, and all the benefits of Woodridge Lake Estates, including paved roads, community water, and exclusive private lake access. This move-in-ready mountain retreat offers quality craftsmanship, thoughtful updates, and an exceptional setting just minutes from Shingletown and an easy drive to Redding. Property Highlights Approximately 2,240 sq. ft. 3 Bedrooms Office/Flex Room with Built-in Cabinetry (potential guest room) 2 Bathrooms Dedicated Laundry Room 3.02 Acres Oversized Attached Garage Covered Breezeway 20-Foot Rock Fireplace with Wood-Burning Insert Maple Hardwood Floors Stainless Steel Appliances Remodeled Primary Bath New Crown Molding Updated HVAC Partial New Metal Roof EverGrain Decking Gated Entry 500-Foot Fenced Backyard Private Woodridge Lake Privileges Community Water Paved Roads
| 4 days ago | Price changed to $677,900 | |
| 4 days ago | Listing updated with changes from the MLS® | |
| a month ago | Listing first seen on site |

Listing information is provided by Participants of the Shasta Association of REALTORS® MLS. IDX information is provided exclusively for personal, non-commercial use, and may not be used for any purpose other than to identify prospective properties consumers may be interested in purchasing. Information is deemed reliable but not guaranteed. Copyright 2026, Shasta Association of REALTORS® MLS.
Data last updated at: 2026-09-23 08:35 AM UTC

Did you know? You can invite friends and family to your search. They can join your search, rate and discuss listings with you.