
3719 Summit DriveMount Shasta, CA 96067
Mortgage Calculator
Monthly Payment (Est.)
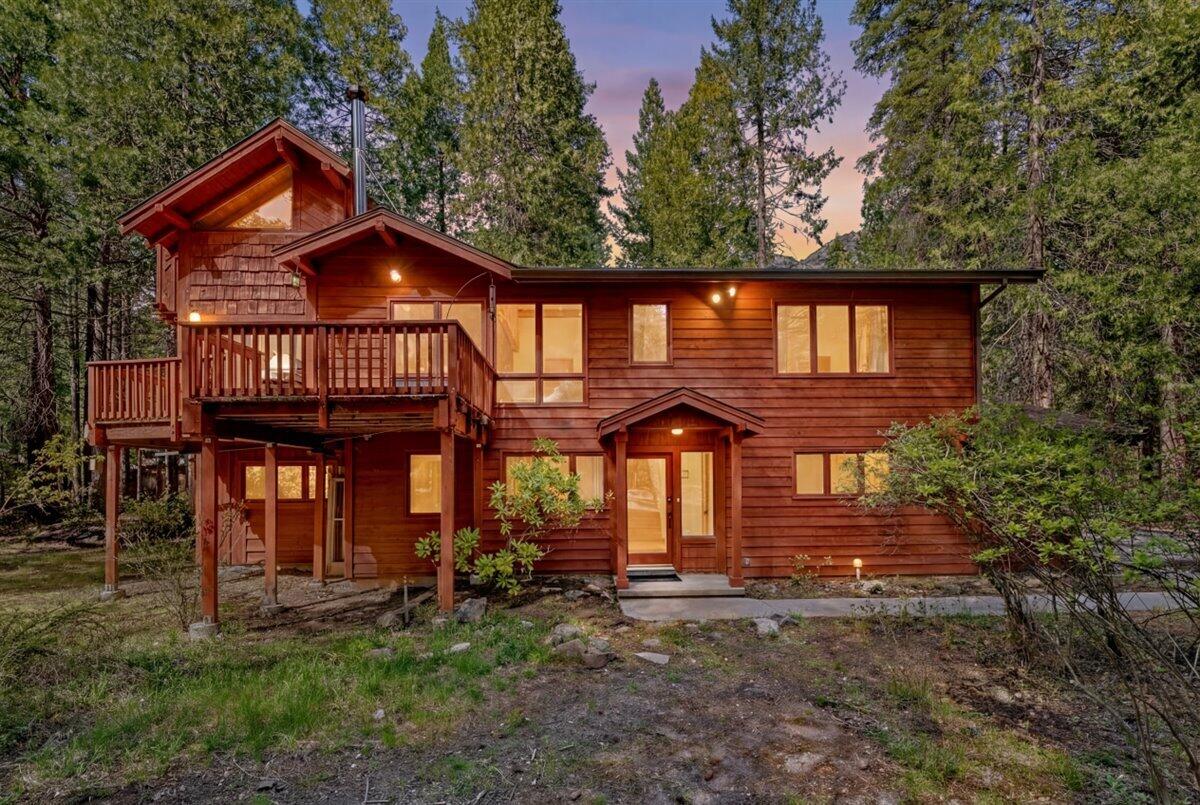
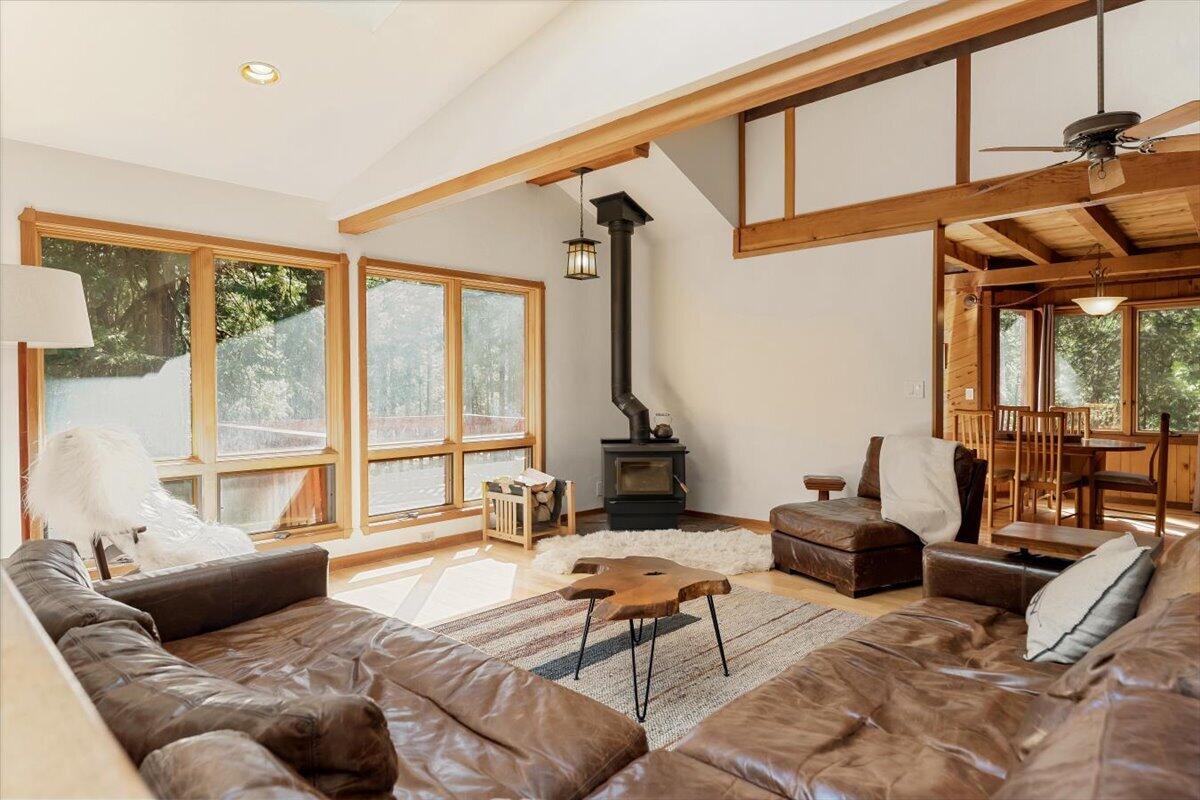
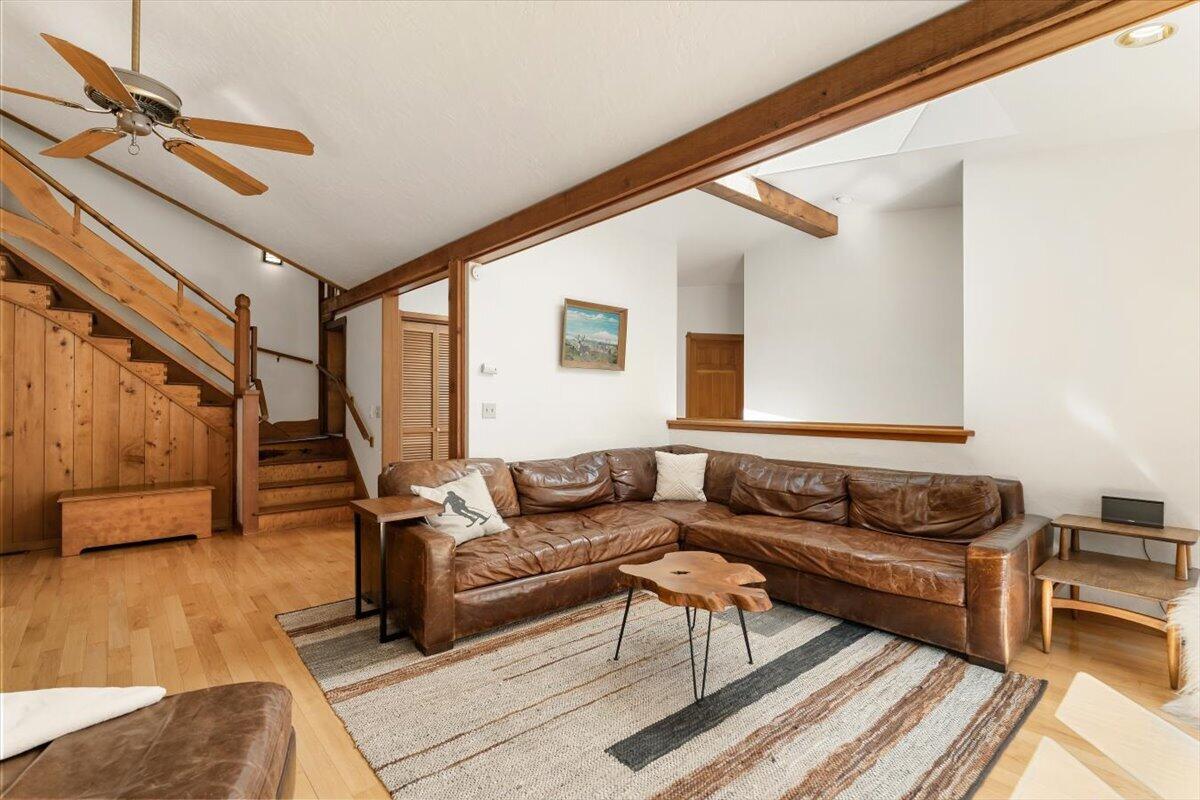
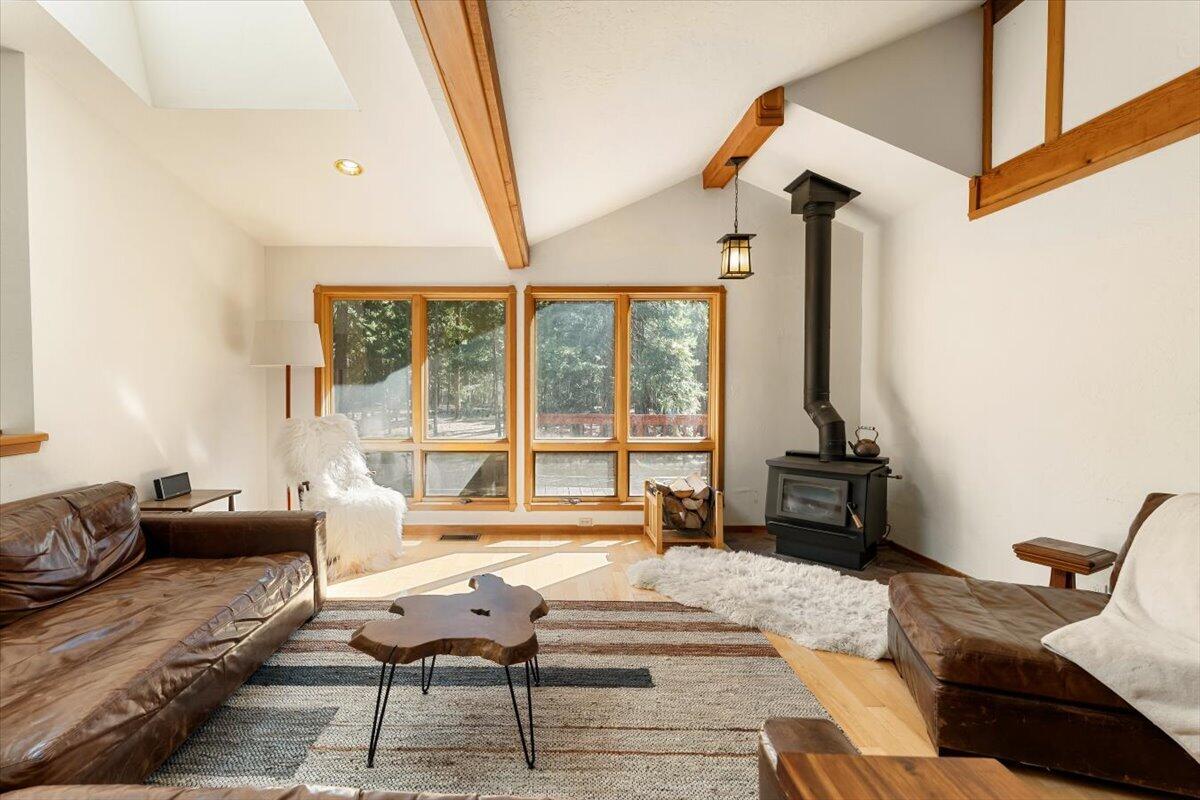
Enter an interest rate to see your estimated monthly payment.Family Compound on 4.7 Acres: Custom European-inspired main house + 1,400 sq ft 2-story ADU (kitchen, bath, separate utilities), high-producing well, and private wooded setting with strong income or multi-generational. The 2,195 sq ft main residence has 3 bedrooms + flex room, 2.5 baths (private bath per level), vaulted ceilings, hardwood floors, skylights, custom woodwork, warm finishes, natural light, cozy wood stove, HVAC, sauna & office/den. Windows frame the forest and the deck off the dining room is perfect for relaxing with fresh mountain air amid towering pines. The property includes a large 2-story ADU with kitchen, bath & wood stove plus separate electric meter, plumbing & septic--ideal for rental income, guests, multi-generational living or in-law suite. Minutes from Lake Siskiyou, Mt. Shasta Ski Park, hiking/biking trails, downtown amenities & recreation, this home offers year-round adventure and a perfect blend of seclusion and convenience. Ideal as full-time home, vacation retreat or investment.
| 4 weeks ago | Price changed to $729,000 | |
| 4 weeks ago | Listing updated with changes from the MLS® | |
| a month ago | Listing first seen on site |

Listing information is provided by Participants of the Shasta Association of REALTORS® MLS. IDX information is provided exclusively for personal, non-commercial use, and may not be used for any purpose other than to identify prospective properties consumers may be interested in purchasing. Information is deemed reliable but not guaranteed. Copyright 2026, Shasta Association of REALTORS® MLS.
Data last updated at: 2026-09-23 08:35 AM UTC

Did you know? You can invite friends and family to your search. They can join your search, rate and discuss listings with you.