
7494 Shasta Forest DriveShingletown, CA 96088
Mortgage Calculator
Monthly Payment (Est.)
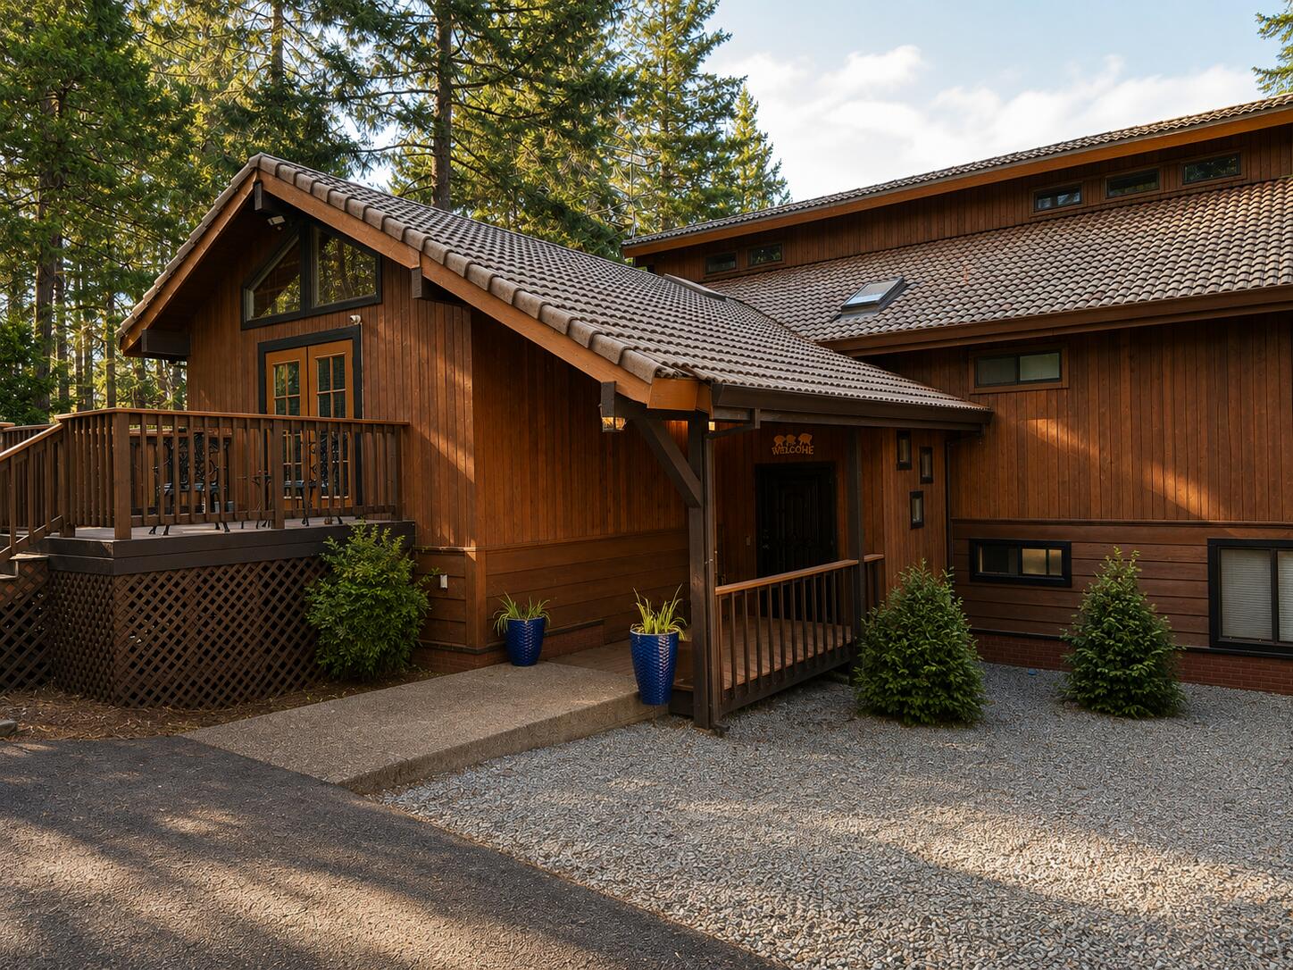
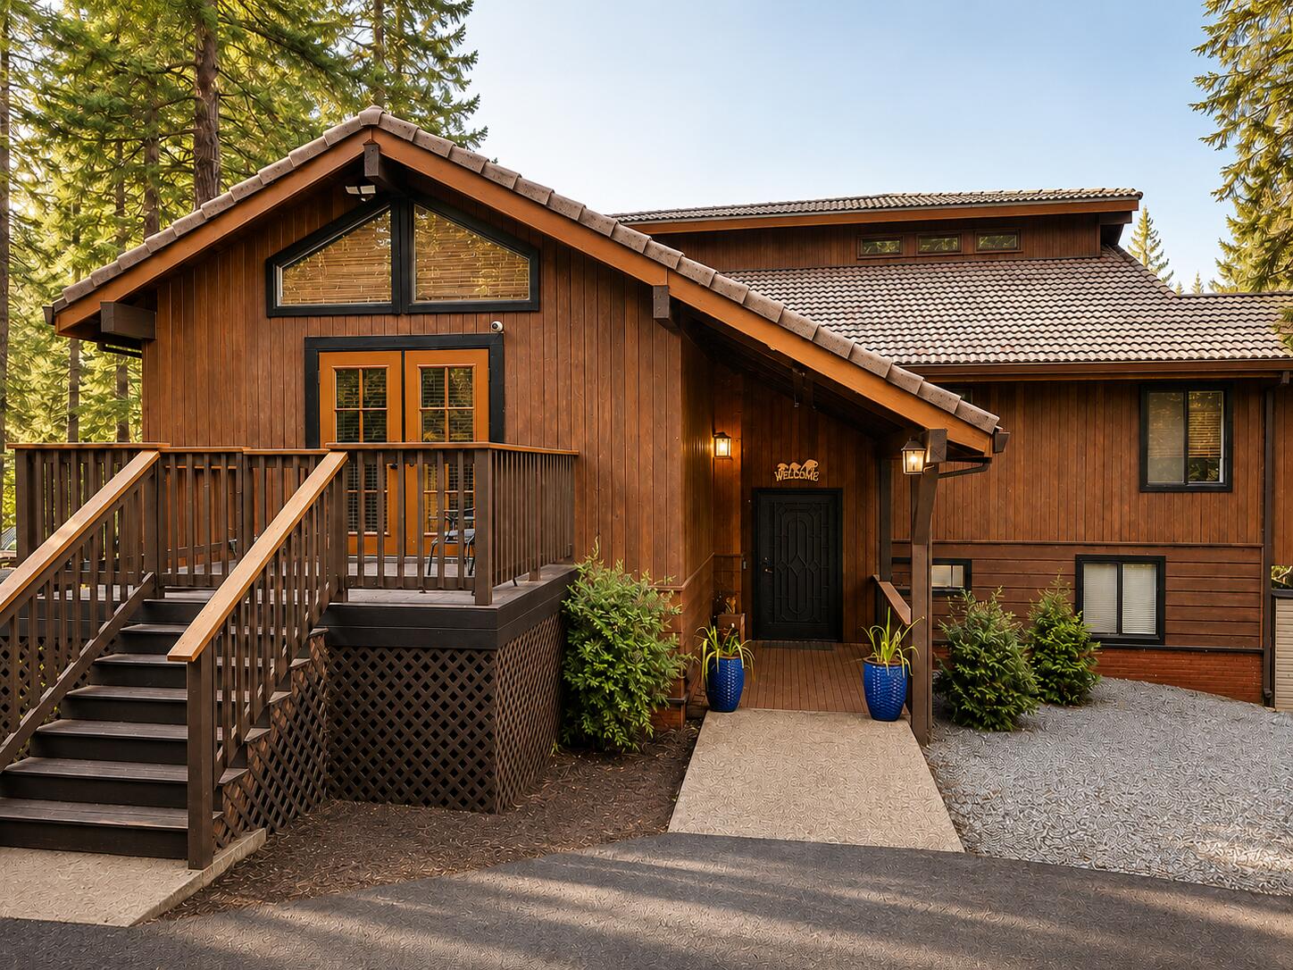
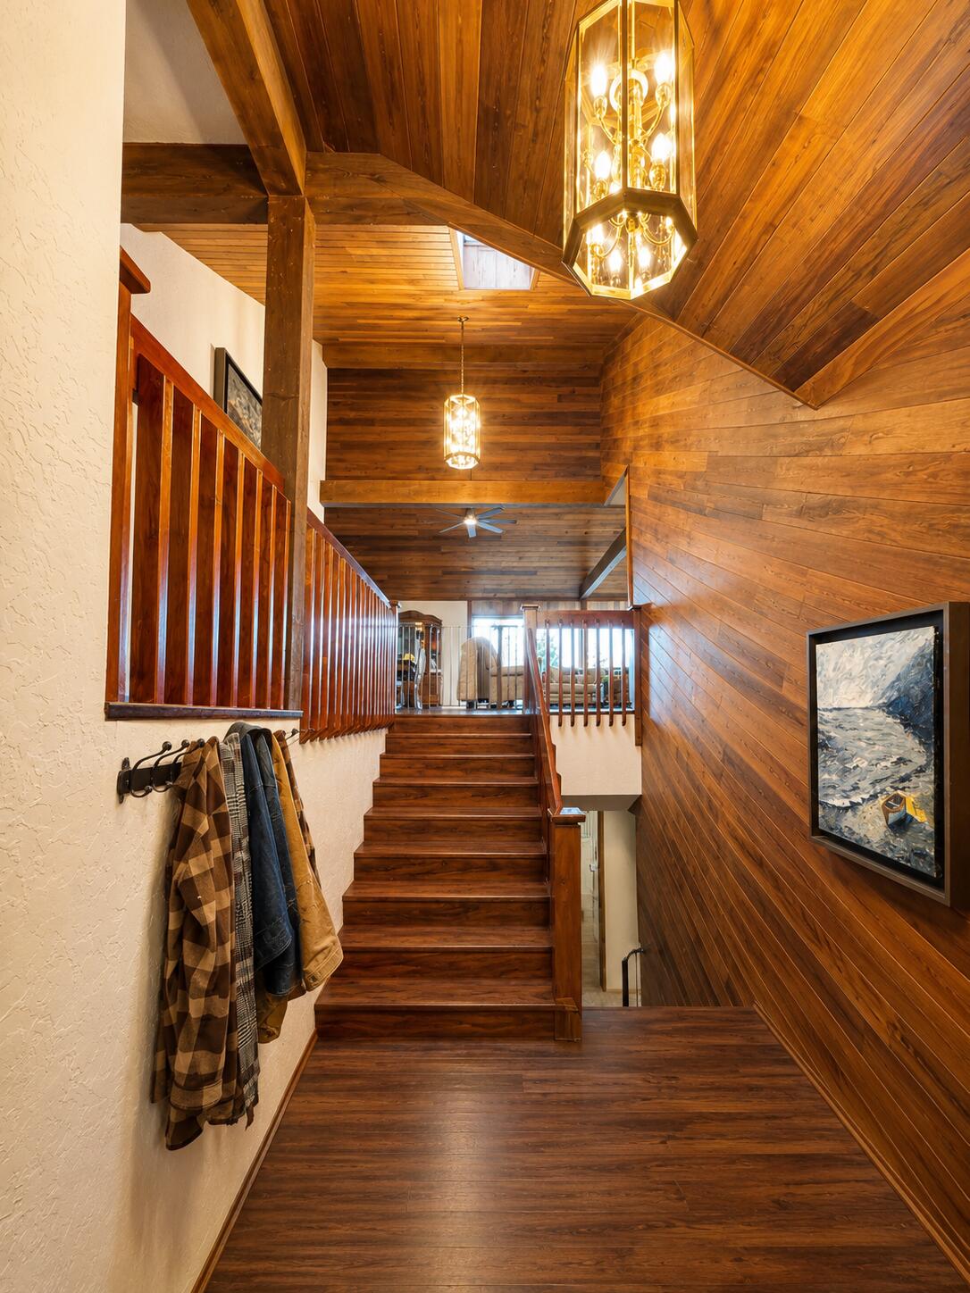
Enter an interest rate to see your estimated monthly payment.Your private retreat, nestled among towering pines in a peaceful forest setting, this distinctive mountain home offers privacy, space, and character inside and out. A long paved driveway leads through the trees to the home, detached shop/storage building, and attached garage, creating a secluded retreat surrounded by nature. Come what may, a Generac whole-home generator provides seamless backup power and added peace of mind when you truly want to get away from it all. Inside, the dramatic open living area features soaring vaulted wood ceilings, exposed beams, abundant windows, and beautiful flooring. The spacious kitchen is designed for both everyday living and entertaining, with extensive cabinetry, stainless steel appliances, expansive granite countertops, a large breakfast bar, copper farmhouse-style sink, and a generous walk-in pantry with built-in shelving and storage. The adjoining dining and living areas continue the warm lodge-inspired feel, with impressive ceiling height, a wood stove, and expansive windows overlooking the surrounding forest. The master bath offers dual sinks, extensive cabinetry, a soaking tub, separate tiled shower, skylight, and abundant natural light. Additional features include multiple outdoor decks, an attached garage, workshop space, and a detached building offering even more room for storage, hobbies, or recreational equipment. Surrounded by mature evergreens and set well back from the road, this property combines the warmth of a mountain retreat with substantial living, entertaining, workshop, and storage space.
| 4 weeks ago | Listing first seen on site | |
| 4 weeks ago | Listing updated with changes from the MLS® |

Listing information is provided by Participants of the Shasta Association of REALTORS® MLS. IDX information is provided exclusively for personal, non-commercial use, and may not be used for any purpose other than to identify prospective properties consumers may be interested in purchasing. Information is deemed reliable but not guaranteed. Copyright 2026, Shasta Association of REALTORS® MLS.
Data last updated at: 2026-09-23 08:35 AM UTC

Did you know? You can invite friends and family to your search. They can join your search, rate and discuss listings with you.