
4870 Dandelion DriveRedding, CA 96002
Mortgage Calculator
Monthly Payment (Est.)
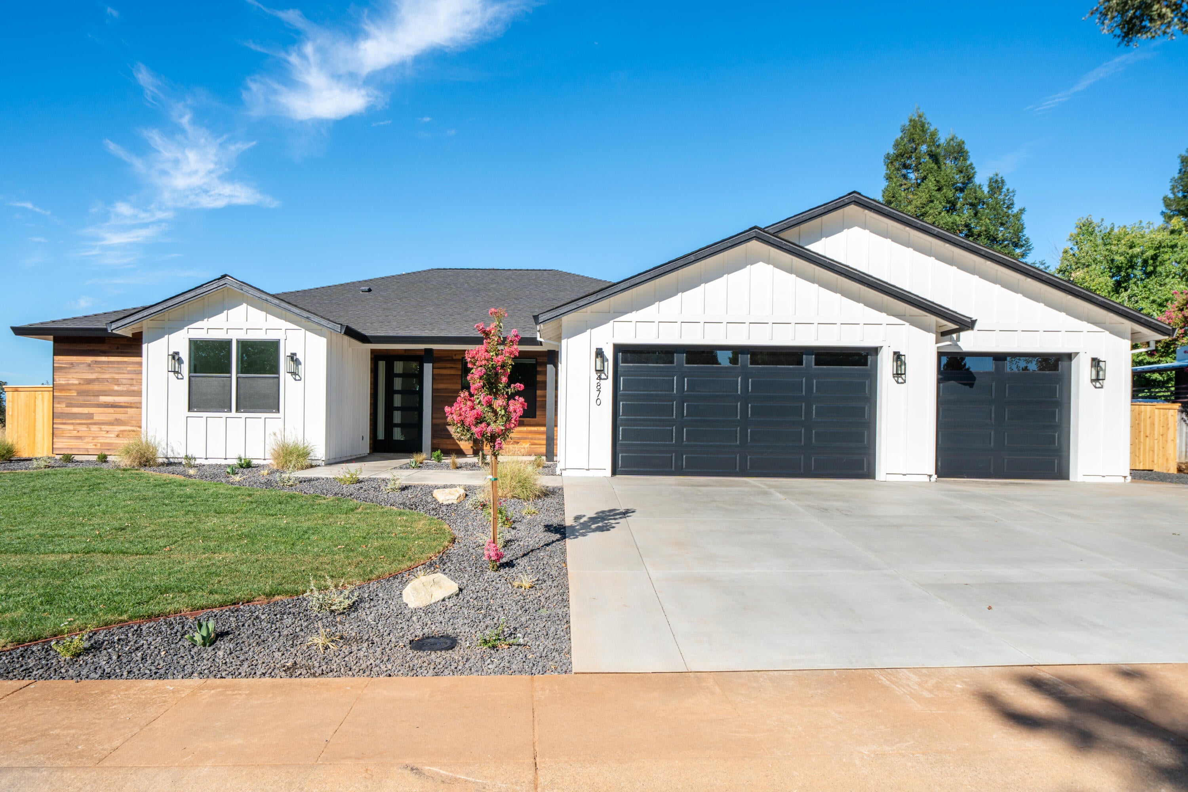
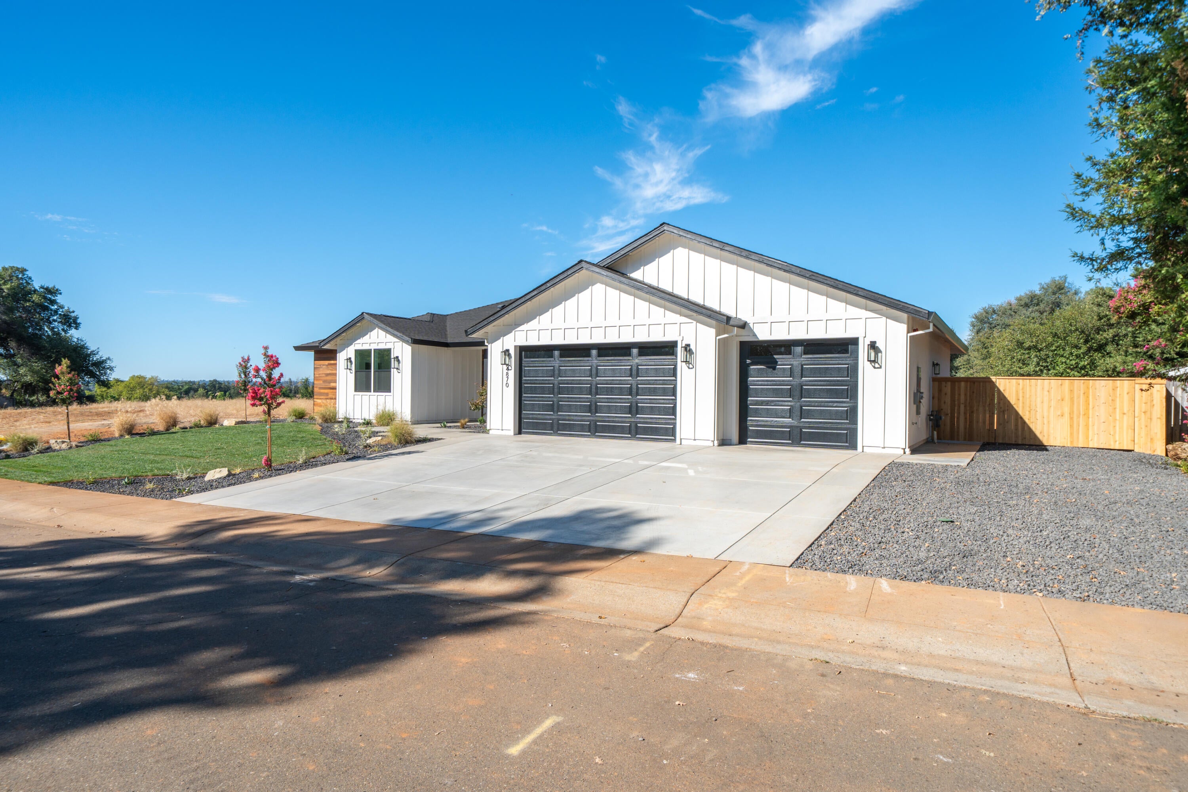
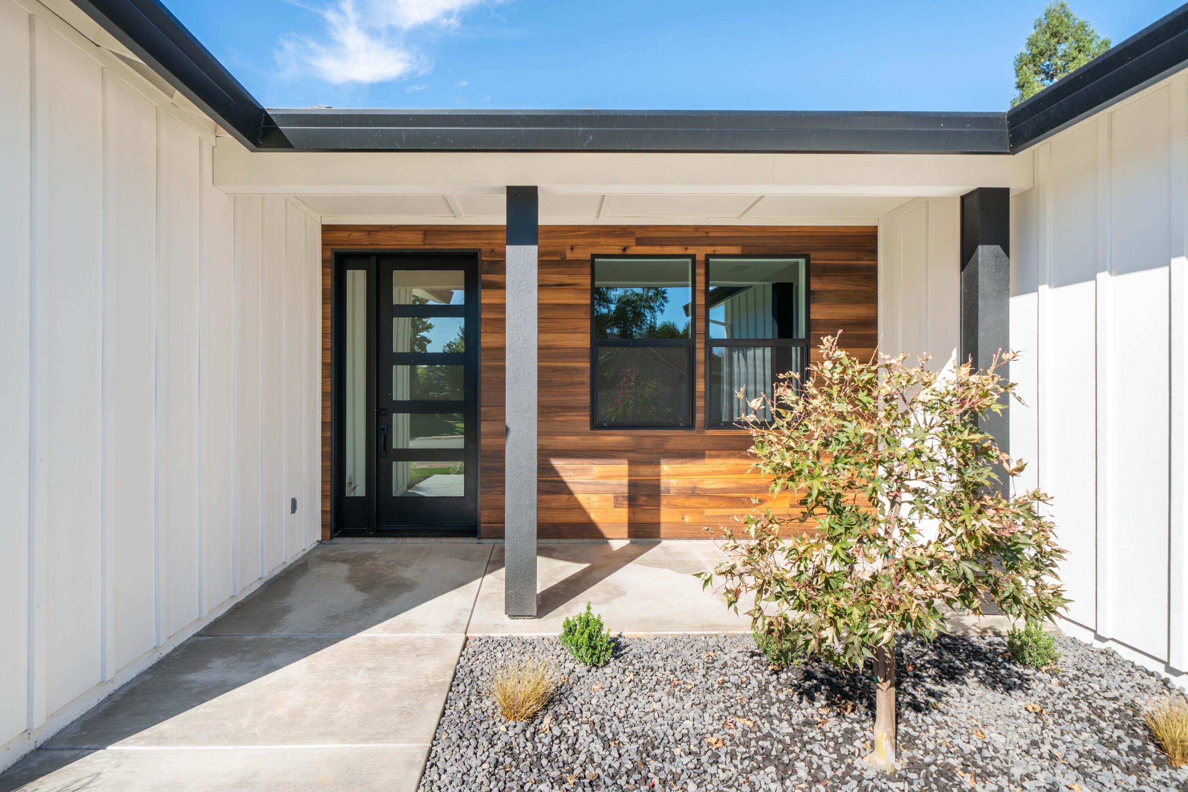
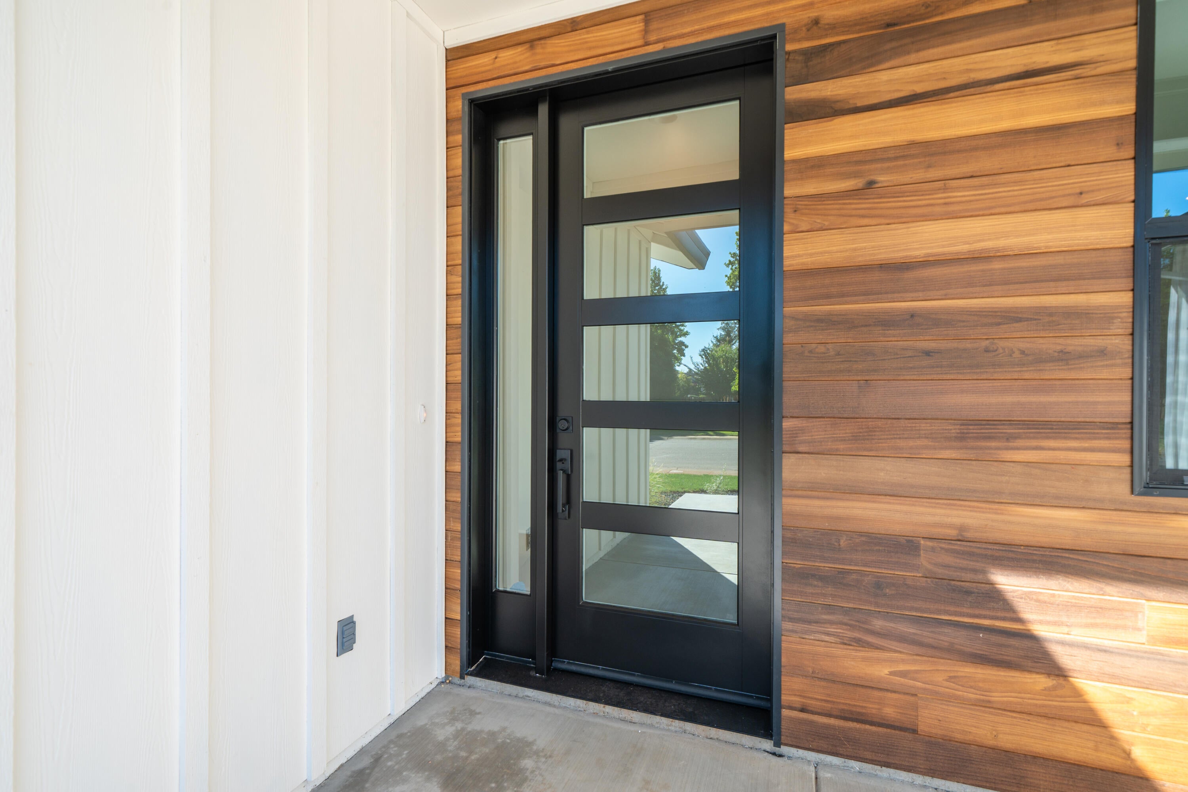
Enter an interest rate to see your estimated monthly payment.Modern design meets thoughtful craftsmanship in this new beautifully appointed 2,318 square foot home, offering 3 bedrooms, 2.5 bathrooms, a dedicated office, and an impressive collection of custom upgrades throughout. From the moment you arrive, the home's distinctive architecture, crisp board and batten siding, warm wood accents, modern garage doors, and professionally designed landscaping create exceptional curb appeal. Inside, the attention to detail immediately stands out. The open concept living spaces feature beautiful wood like flooring, contemporary lighting, soaring ceilings, and an impressive custom fireplace wall with built-in cabinetry. The chef inspired kitchen is truly the heart of the home, featuring an oversized island, quartz countertops, custom cabinetry to the ceiling, stainless steel appliances, subway tile backsplash, under cabinet lighting, and a generous walk-in pantry. The seamless connection between the kitchen, dining, and living areas makes this home equally suited for everyday living or entertaining. The dedicated office is a standout feature, complete with a dramatic custom accent wall and abundant natural light, creating a stylish and functional workspace. The spacious primary suite offers a peaceful retreat with thoughtful finishes and a beautifully appointed ensuite bath. Additional bedrooms are generously sized and complemented by walk in closets. Throughout the home, you'll find custom millwork, upgraded fixtures, designer finishes, modern hardware, abundant natural light, and exceptional attention to detail that sets this property apart from the typical new home. The oversized 3-car garage provides plenty of room for vehicles, storage, and hobbies. Outside, the low-maintenance landscaping, established lawn, privacy fencing, and expansive driveway provide both beauty and functionality. Simply put, this is a home where modern style, quality craftsmanship, and livability come together exceptionally well. A truly special property that needs to be seen to fully appreciate the level of detail and customization.
| 4 weeks ago | Listing first seen on site | |
| 4 weeks ago | Listing updated with changes from the MLS® |

Listing information is provided by Participants of the Shasta Association of REALTORS® MLS. IDX information is provided exclusively for personal, non-commercial use, and may not be used for any purpose other than to identify prospective properties consumers may be interested in purchasing. Information is deemed reliable but not guaranteed. Copyright 2026, Shasta Association of REALTORS® MLS.
Data last updated at: 2026-09-23 07:39 AM UTC

Did you know? You can invite friends and family to your search. They can join your search, rate and discuss listings with you.