
Save
Ask
Tour
Hide
$369,900
22 Days On Site
17903 Ranchera RoadShasta Lake, CA 96019
For Sale|Single Family Residence|Active
3
Beds
2
Total Baths
1
Full Bath
1
Partial Bath
2,106
SqFt
$176
/SqFt
1975
Built
County:
Shasta
Listing courtesy of Ross Abbasi of Citizens Choice Realty
Save
Ask
Tour
Hide
Mortgage Calculator
Monthly Payment (Est.)
Enter an interest rate to see your estimated monthly payment.Calculator powered by Showcase IDX, a Constellation1 Company. Copyright ©2026 Information is deemed reliable but not guaranteed.
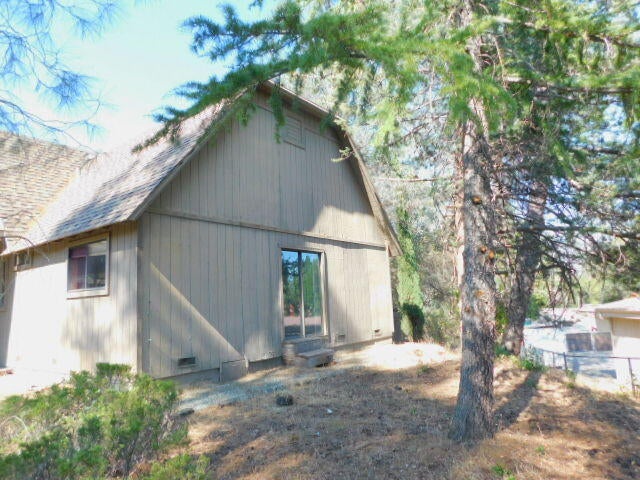
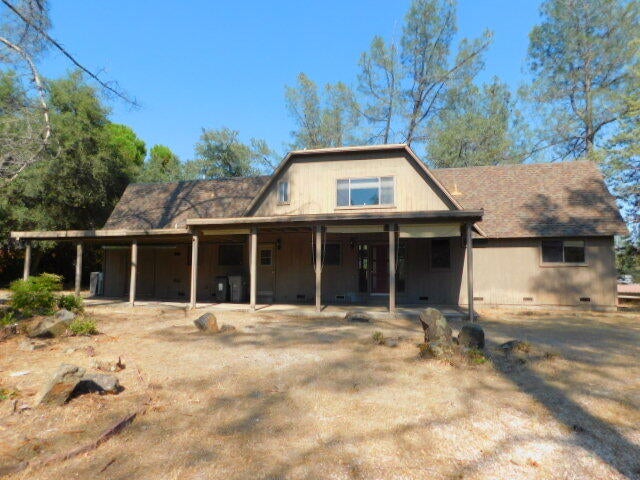
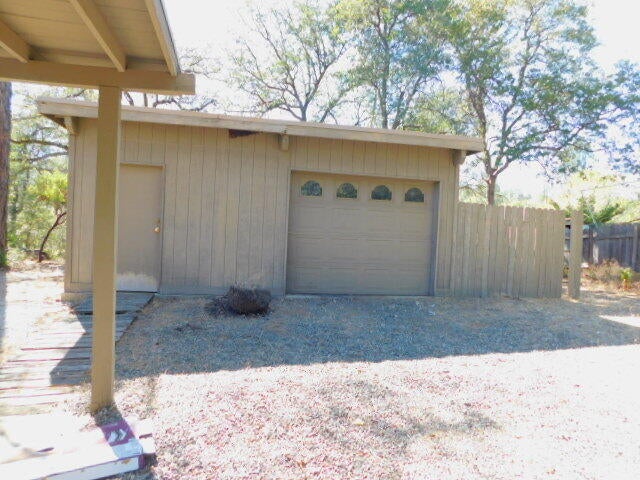
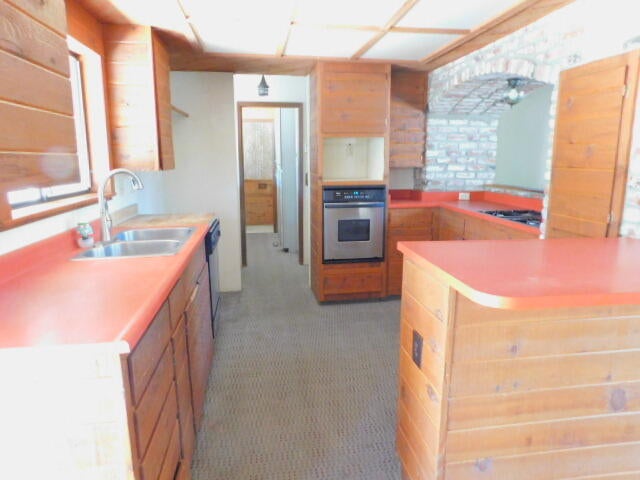
WELCOME HOME! THIS REO Charming single family residence with an average condition and built as follows: 3 bedroom, 2.5 bathroom, with approximately GLA of 1,100 Sq Ft, 2 cars detached garages, and lot size of 1.62 acres, With a Large patio on the back side. NOTE: The accuracy of the information provided is deemed reliable but is not guaranteed, is subject to change and should be independently verified.
Save
Ask
Tour
Hide
Listing Snapshot
Price
$369,900
Days On Site
22 Days
Bedrooms
3
Inside Area (SqFt)
2,106 sqft
Total Baths
2
Full Baths
1
Partial Baths
1
Lot Size
1.62 Acres
Year Built
1975
MLS® Number
26-4455
Status
Active
Property Tax
N/A
HOA/Condo/Coop Fees
N/A
Sq Ft Source
N/A
Friends & Family
Recent Activity
| 3 weeks ago | Listing first seen on site | |
| 3 weeks ago | Listing updated with changes from the MLS® |
General Features
Acres
1.62
Cross Street
404 N. Mt Shasta Blv
Foundation
BlockSlab
Garage
Yes
Garage Spaces
2
Levels
Two
Parking
Garage Door OpenerGarageOversized
Property Sub Type
Single Family Residence
Sewer
Public Sewer
Special Circumstances
Real Estate Owned
SqFt Total
2106
Style
Contemporary
Water Source
Public
Interior Features
Appliances
DishwasherDisposal
Cooling
Central Air
Fireplace
Yes
Fireplace Features
ElectricLiving Room
Flooring
CarpetLaminate
Heating
ElectricForced AirHeat Pump
Bedroom 1
Level - Lower
Bedroom 2
Level - Lower
Bedroom 3
Dining Room
Level - Lower
Family Room
Level - Lower
Game Room
Level - Lower
Kitchen
Level - Lower
Laundry
Level - Lower
Office
Level - Lower
Save
Ask
Tour
Hide
Exterior Features
Lot Features
Level
Pool Features
None
Roof
Composition
View
Trees/Woods
Waterview
Trees/Woods
Community Features
MLS Area
31 - Shasta Lake City
Financing Terms Available
Conventional
Roads
Asphalt
Listing courtesy of Ross Abbasi of Citizens Choice Realty

Listing information is provided by Participants of the Shasta Association of REALTORS® MLS. IDX information is provided exclusively for personal, non-commercial use, and may not be used for any purpose other than to identify prospective properties consumers may be interested in purchasing. Information is deemed reliable but not guaranteed. Copyright 2026, Shasta Association of REALTORS® MLS.
Data last updated at: 2026-09-23 07:39 AM UTC

Listing information is provided by Participants of the Shasta Association of REALTORS® MLS. IDX information is provided exclusively for personal, non-commercial use, and may not be used for any purpose other than to identify prospective properties consumers may be interested in purchasing. Information is deemed reliable but not guaranteed. Copyright 2026, Shasta Association of REALTORS® MLS.
Data last updated at: 2026-09-23 07:39 AM UTC
Neighborhood & Commute
Source: Walkscore
Disclosure: Community information and market data powered by Constellation Data Labs. Information is deemed reliable but not guaranteed.
Save
Ask
Tour
Hide
Did you know? You can invite friends and family to your search. They can join your search, rate and discuss listings with you.