
10279 Deschutes RoadPalo Cedro, CA 96073
Mortgage Calculator
Monthly Payment (Est.)
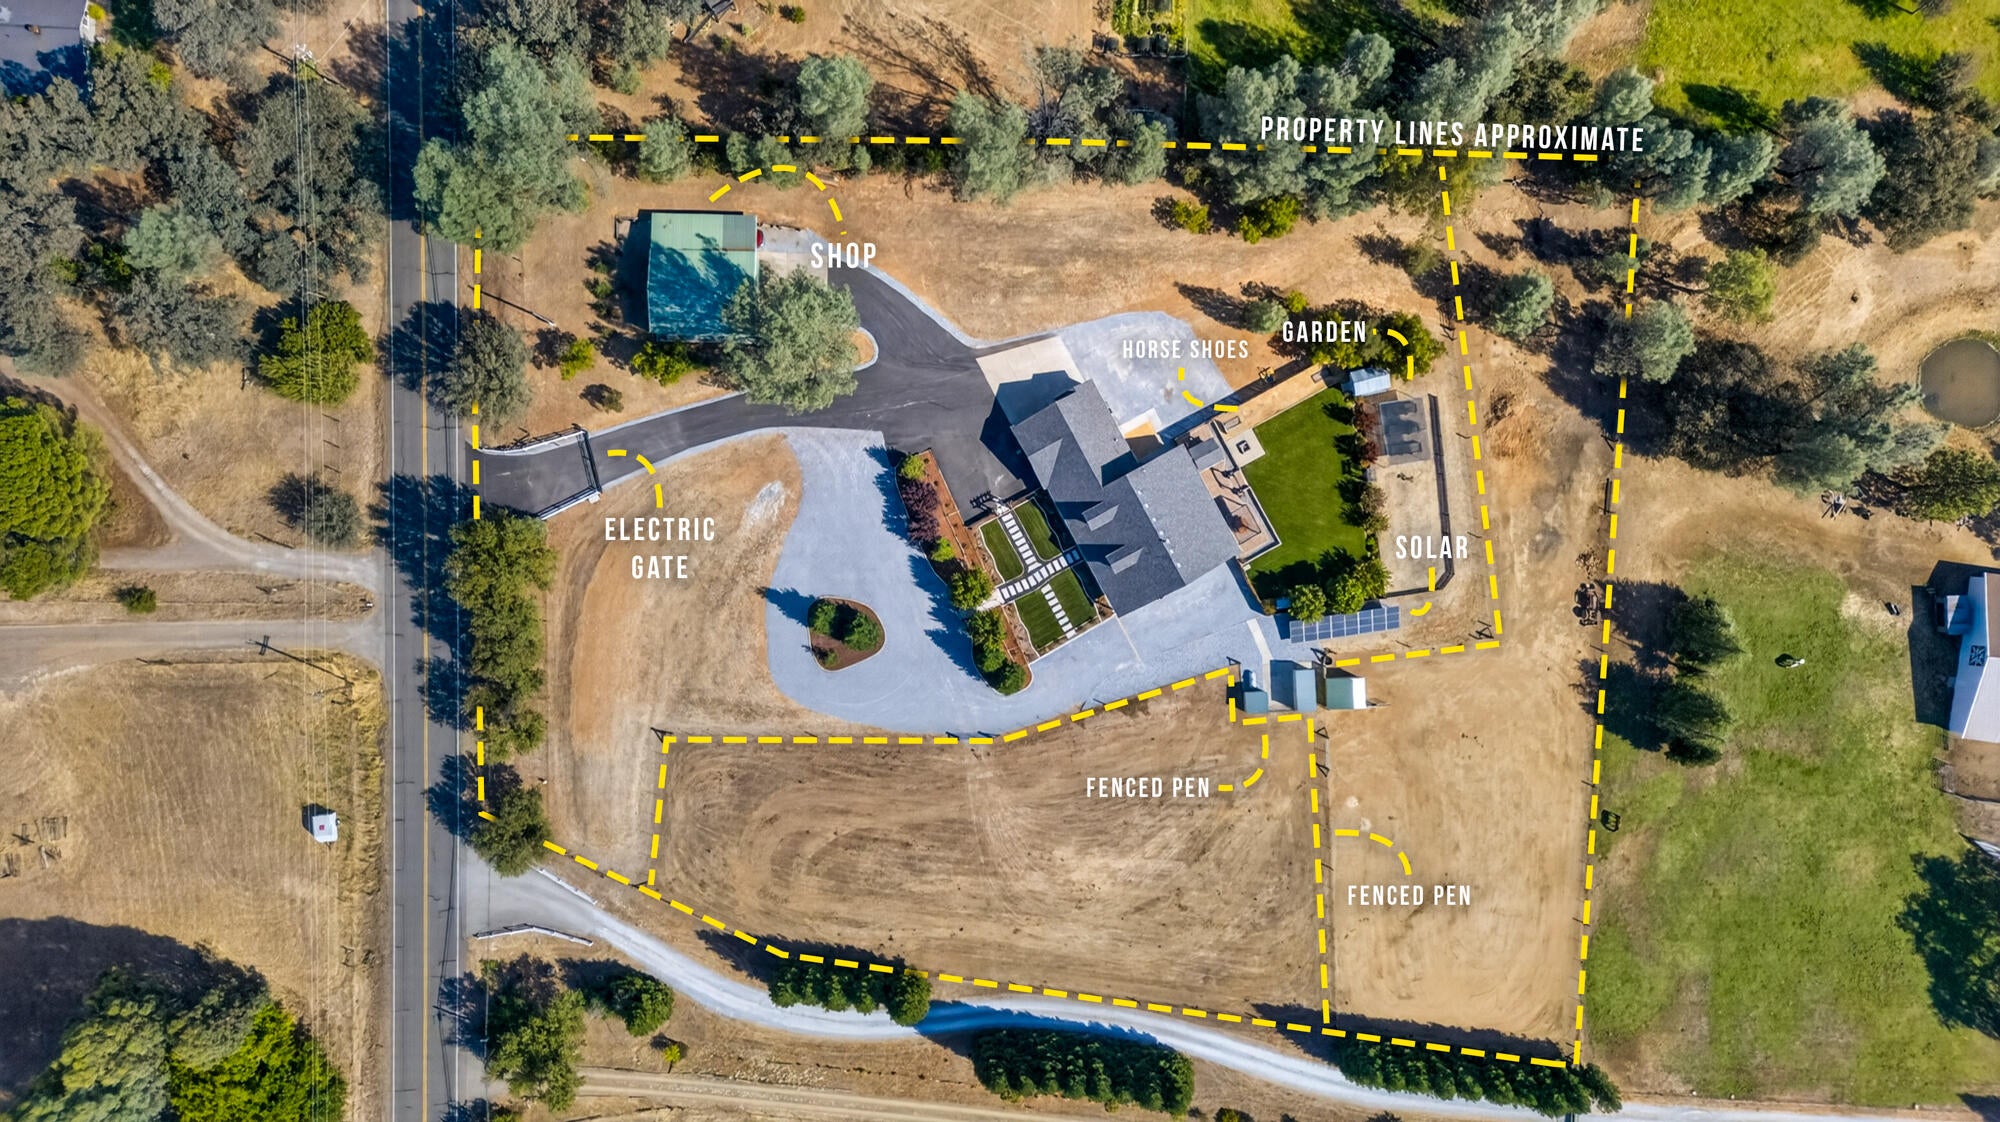
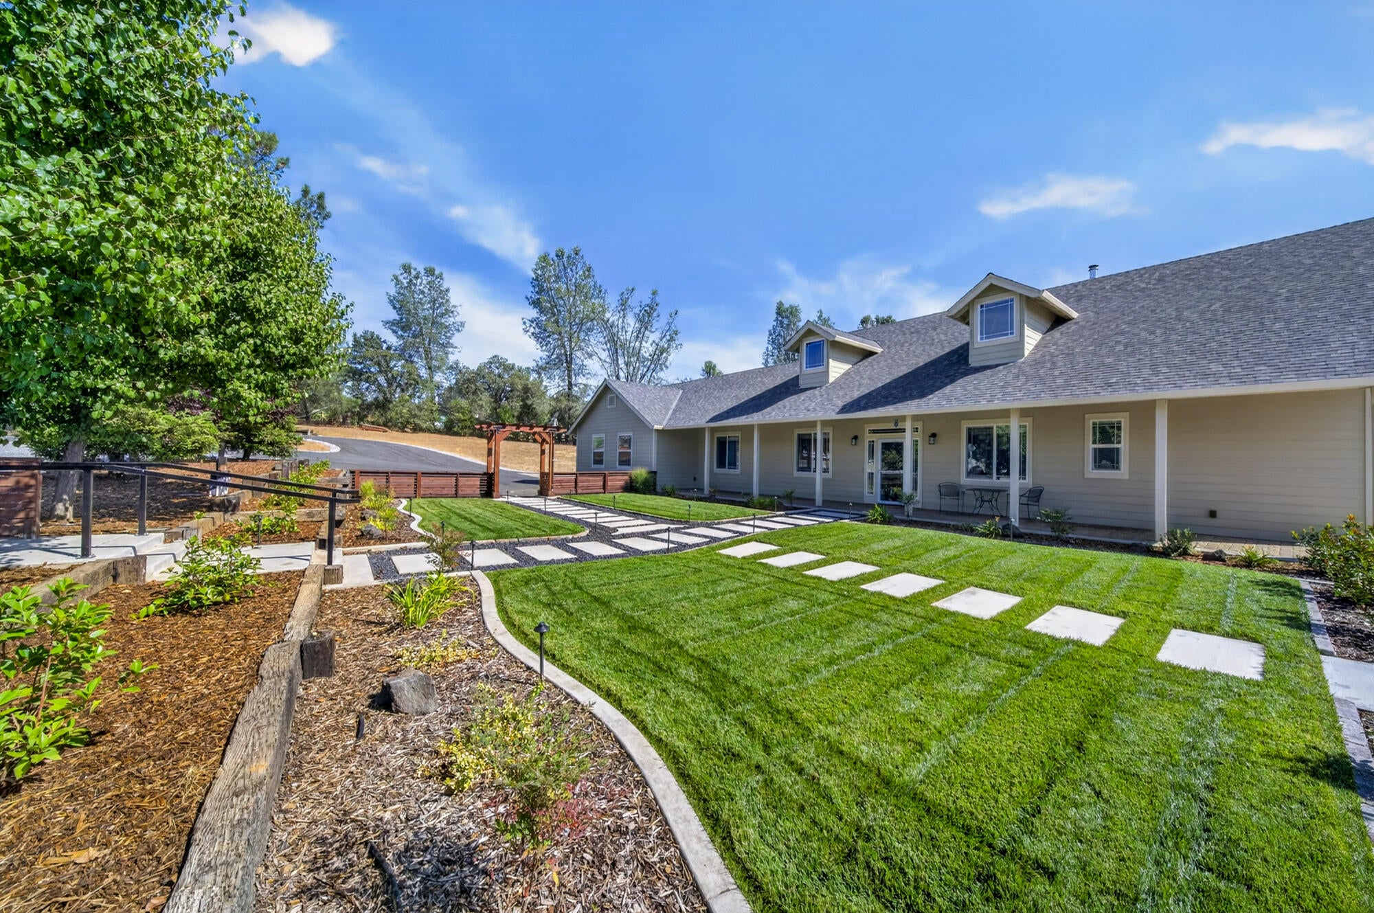
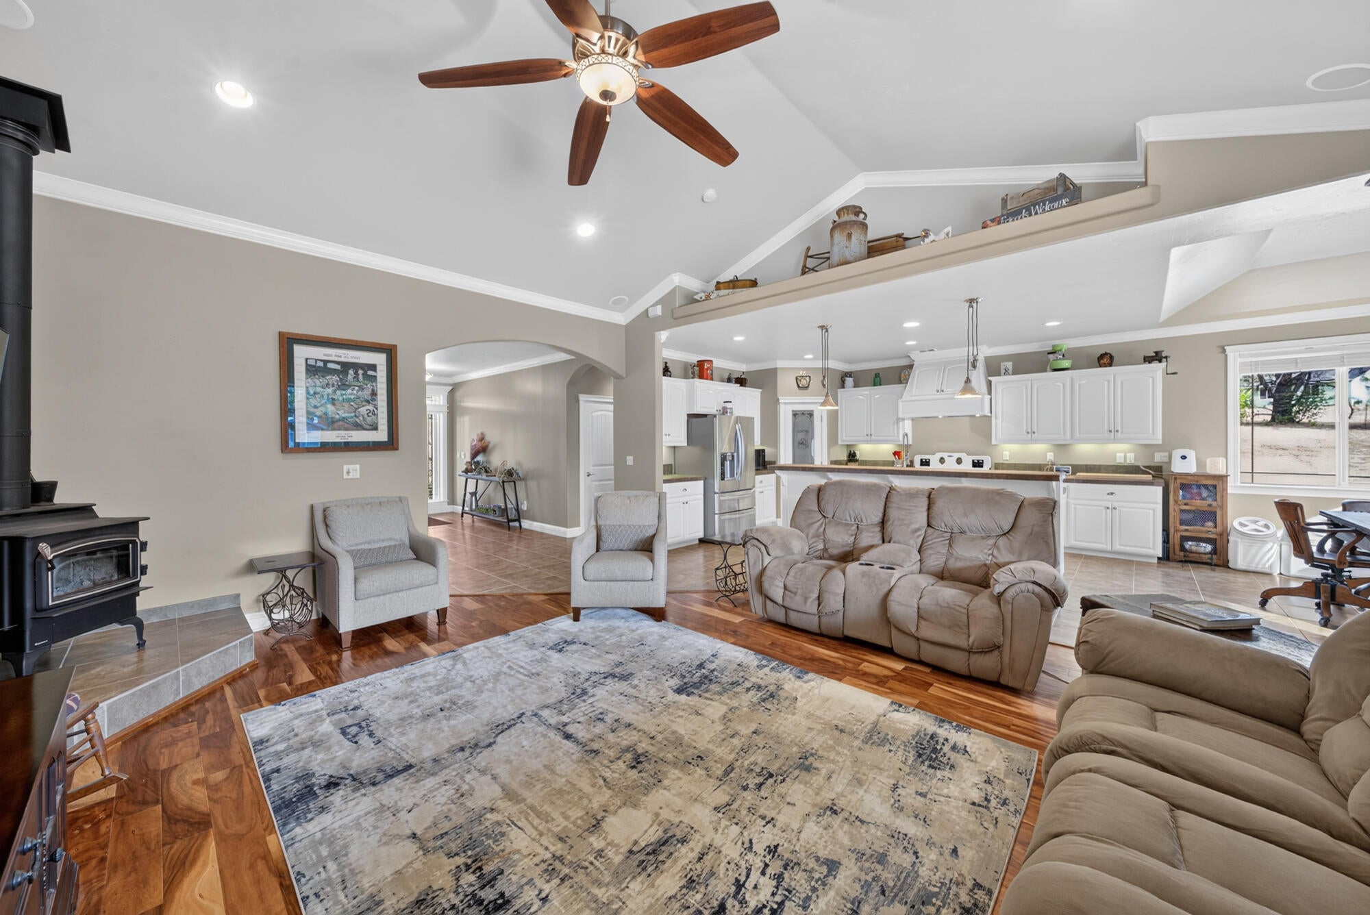
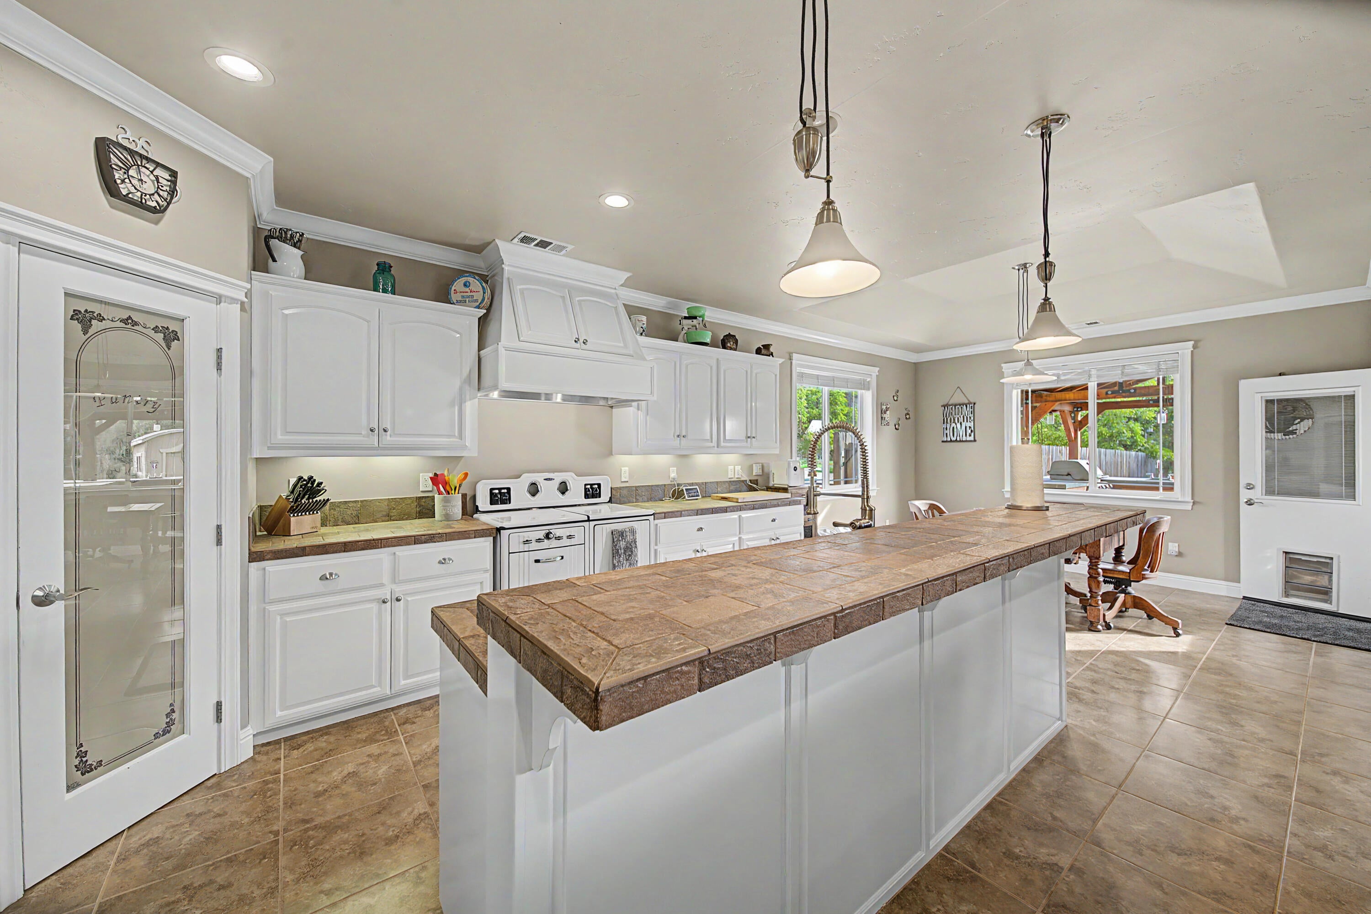
Enter an interest rate to see your estimated monthly payment.Meticulously maintained Palo Cedro country estate on 3.17 gated acres, moments from Foothill High School. Built in 2007, this 2,208 sq ft home lives as a 3-bedroom-plus-office (functions as a 4th bedroom) with 9-foot ceilings, vaulted living room, and an attached 3-car garage. Fully wired with Cat5 for high-speed internet. The island kitchen shines with a 42' 1932 Gaffers & Sattler range, walk-in pantry, and breakfast bar seating. The primary suite offers a walk-in closet, crown molding, dual-sink vanity, walk-in tile shower, and a clawfoot tub. Step outside to a paver patio, outdoor kitchen and bar, fire pit, horseshoe pits, and owned solar (24 panels, 7.6kW). The fenced and cross-fenced pasture includes a tack room, stalls, power, water, a hay barn, and storage shed -- plus a detached 30' x 40' insulated shop with a 14' x 40' overhang. RV parking with hookups, a newer asphalt driveway, and an automatic gated entry complete this beautifully finished, move-in-ready country property.
| 3 weeks ago | Status changed to Active Under Contract | |
| 3 weeks ago | Listing updated with changes from the MLS® | |
| 3 weeks ago | Listing first seen on site |

Listing information is provided by Participants of the Shasta Association of REALTORS® MLS. IDX information is provided exclusively for personal, non-commercial use, and may not be used for any purpose other than to identify prospective properties consumers may be interested in purchasing. Information is deemed reliable but not guaranteed. Copyright 2026, Shasta Association of REALTORS® MLS.
Data last updated at: 2026-09-23 07:39 AM UTC

Did you know? You can invite friends and family to your search. They can join your search, rate and discuss listings with you.