
17925 Rivers Edge DriveRed Bluff, CA 96080
Mortgage Calculator
Monthly Payment (Est.)
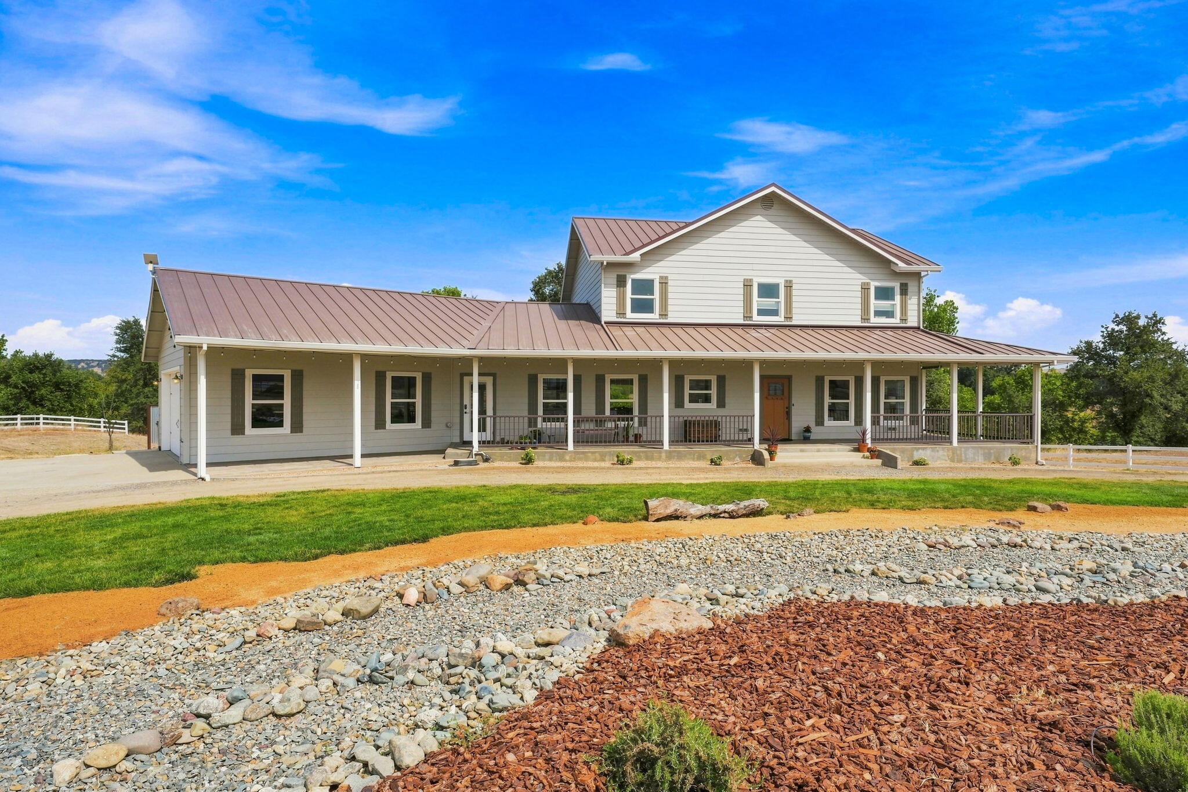
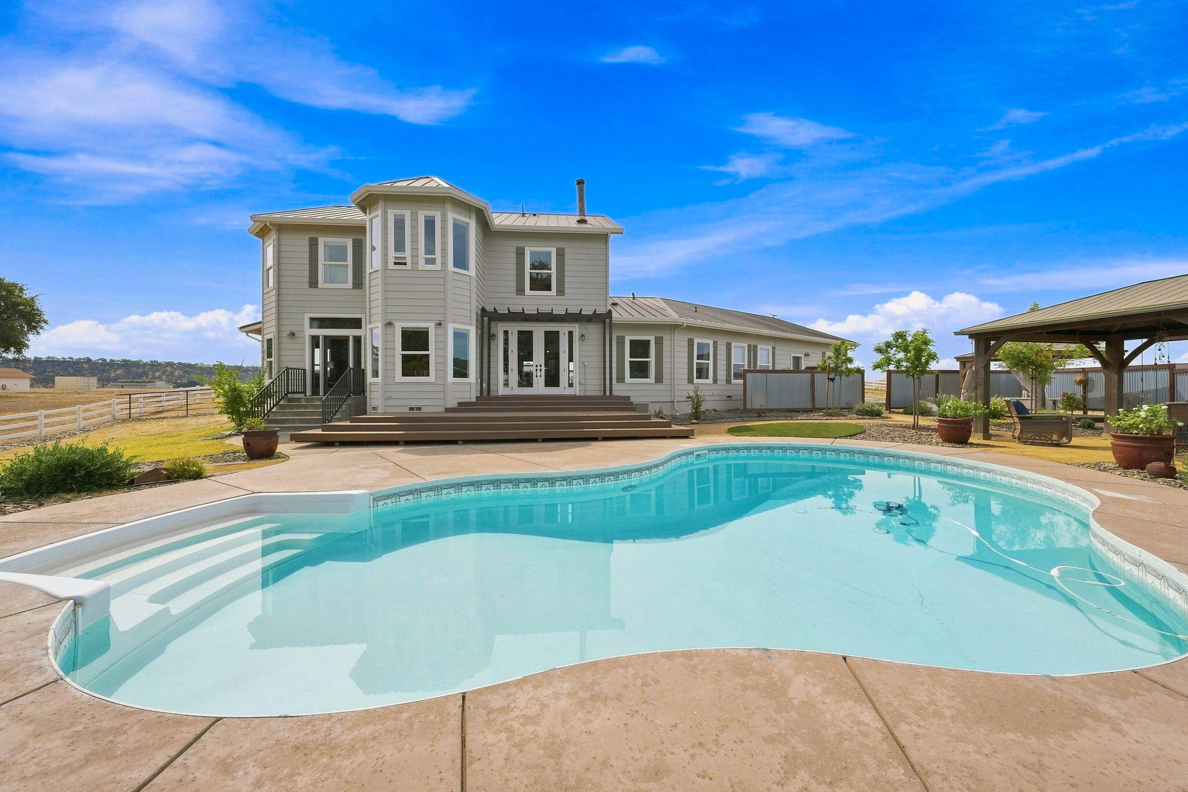
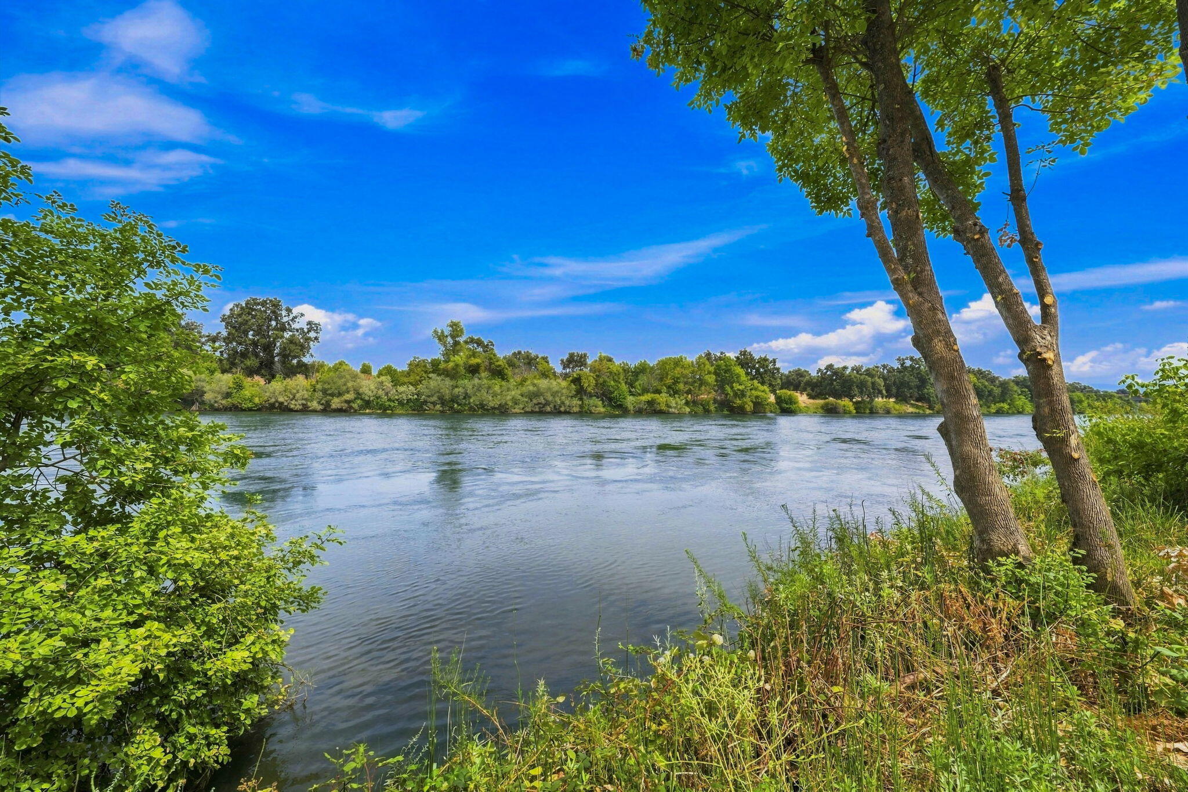
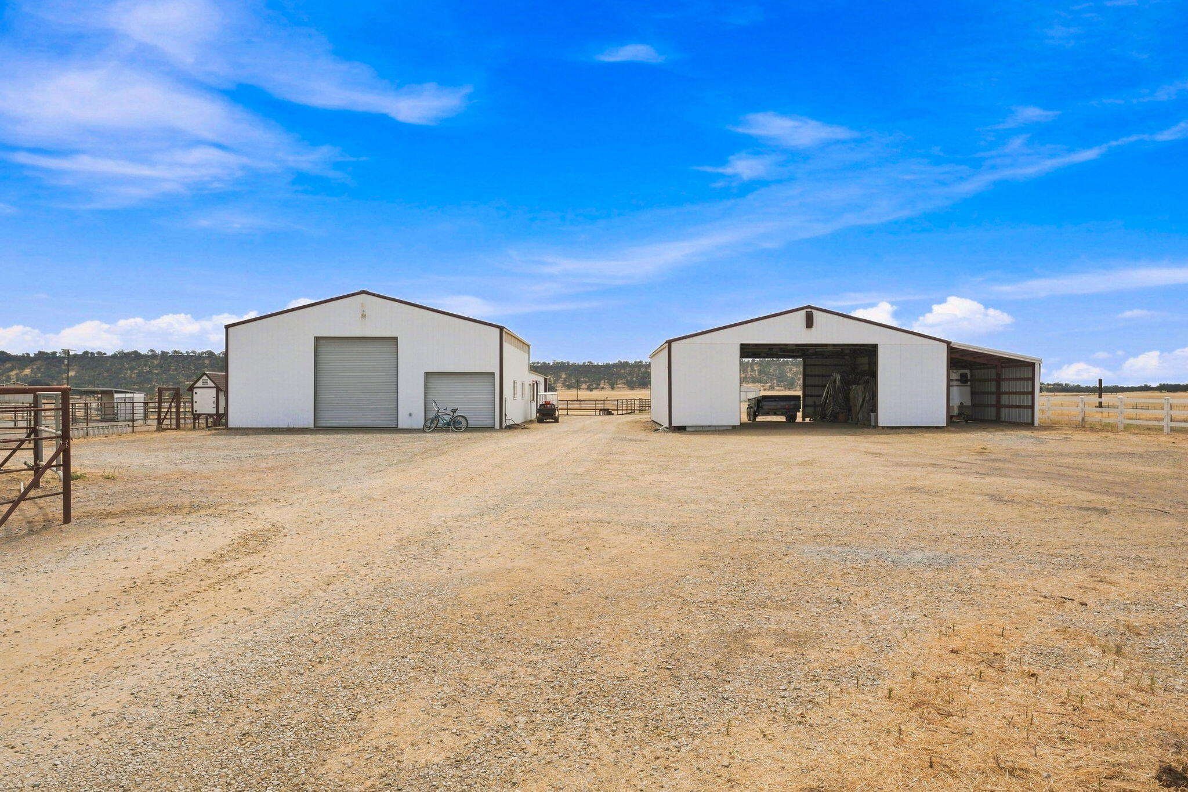
Enter an interest rate to see your estimated monthly payment.Welcome to this incredible riverfront property, situated on over 5 acres with approximately 400 feet of Sacramento River frontage, offering an exceptional combination of privacy, space, recreation, and breathtaking views. This impressive 4-bedroom, 2.5-bath home features nearly 2,600 square feet of living space with a thoughtfully designed floor plan that takes full advantage of its spectacular setting. The spacious kitchen is built for both everyday living and entertaining, featuring a Wolf range, custom cabinetry, and a large walk-in pantry. The living and family rooms open toward stunning river views, filling the home with natural light and creating a seamless connection to the outdoors. The private primary suite is set apart from the additional bedrooms and features 2 walk-in closets, abundant natural light, and amazing views of Mt. Lassen right from the primary bedroom. Outside is where this property truly shines. Beautifully landscaped front and back yards surround a swimming pool overlooking the Sacramento River, creating an incredible setting for relaxing and entertaining. Step onto the back deck and take in amazing views of Mt. Shasta while overlooking the Sacramento River--a truly remarkable backdrop for everyday living. Equestrian and outdoor enthusiasts will appreciate the arena (approx 175x98), three stalls (12x12) in the main barn, two additional stalls in the loafing shed, plus a dedicated tack and feed room. Adding to the incredible outdoor lifestyle, several nearby trailheads are just minutes away and provide access to approximately 18,000 acres of BLM land, with miles of scenic trails perfect for horseback riding, hiking, and simply getting out and enjoying nature. The property also features an impressive 80' x 40' shop/barn, plus an additional 40'x 40' barn plus lean-too (12x40), providing exceptional space for vehicles, equipment, recreational toys, hobbies, storage, and ranch or equestrian needs. Adding even more versatility is a barndominium-style ADU with its own bathroom, offering flexible space for guests, extended family, an office, or additional living accommodations. For those who enjoy the water, the River Bend boat launch is approximately 3/4 of a mile away, providing convenient access for boating, fishing, and river recreation. Additional features include owned solar and a 16kw backup generator, adding efficiency and peace of mind. With over 5 acres, approximately 400 feet of Sacramento River frontage, breathtaking Mt. Lassen and Mt. Shasta views, a pool, barndominium-style ADU, extensive shop and barn space, arena, five horse stalls, tack and feed room, nearby boat launch, and convenient access to approximately 18,000 acres of BLM land with miles of scenic trails, this one-of-a-kind property offers a rare combination of riverfront living, equestrian amenities, outdoor recreation, and room to enjoy it all.
| 3 weeks ago | Listing first seen on site | |
| 3 weeks ago | Listing updated with changes from the MLS® |

Listing information is provided by Participants of the Shasta Association of REALTORS® MLS. IDX information is provided exclusively for personal, non-commercial use, and may not be used for any purpose other than to identify prospective properties consumers may be interested in purchasing. Information is deemed reliable but not guaranteed. Copyright 2026, Shasta Association of REALTORS® MLS.
Data last updated at: 2026-09-23 08:35 AM UTC

Did you know? You can invite friends and family to your search. They can join your search, rate and discuss listings with you.