7702 Woodland Way, Shingletown, CA, 96088

Save
Ask
Tour
Hide
Share
$210,000
16 Days On Site

7702 Woodland Way
Shingletown, CA 96088

For Sale|Single Family Residence|Active
2
Beds
1
Total Bath
1
Full Bath
1,104
SqFt
$190
/SqFt
1986
Built
County:
Shasta
Listing courtesy of Stephanie Whitman of Wahlund & Co. Realty Group
Upcoming Open Houses
Sat, Oct 17, 11:00 AM - 1:00 PM
7702 Woodland Way7702 Woodland Way7702 Woodland Way7702 Woodland Way
Save
Ask
Tour
Hide
Share

Mortgage Calculator

Monthly Payment (Est.)

Enter an interest rate to see your estimated monthly payment.
Calculator powered by Showcase IDX, a Constellation1 Company. Copyright ©2026 Information is deemed reliable but not guaranteed.

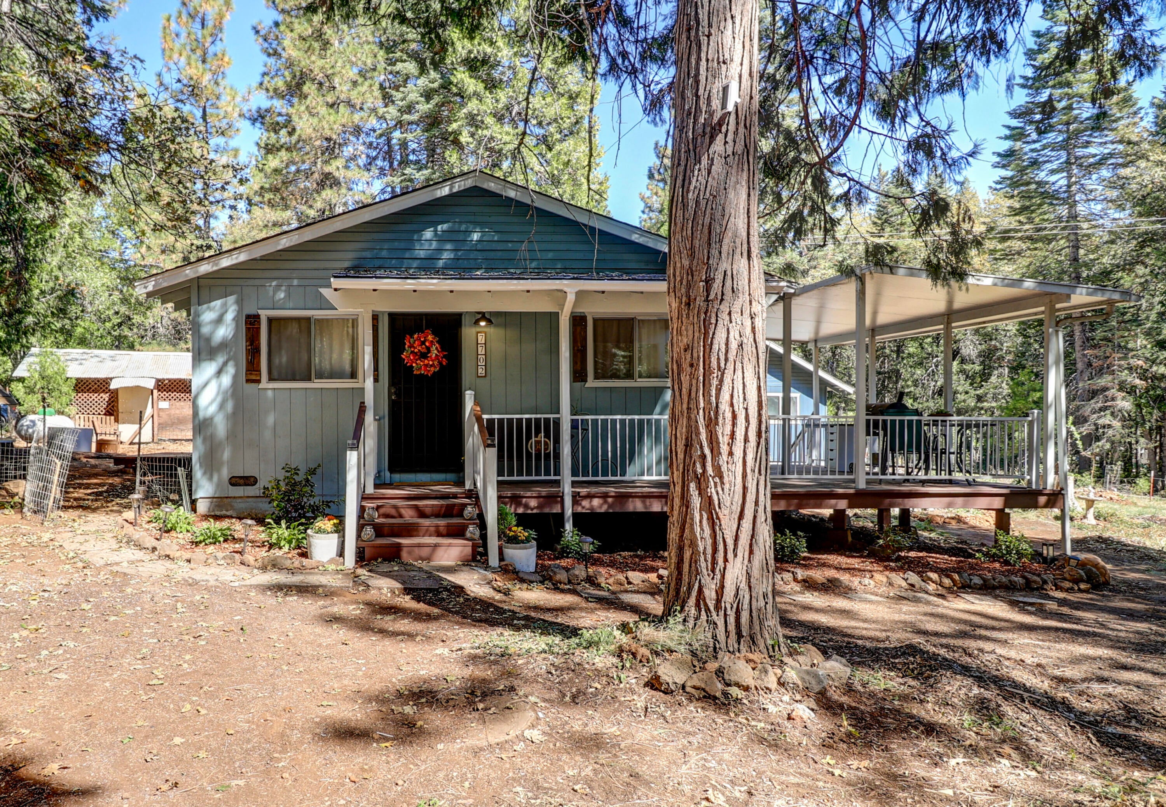
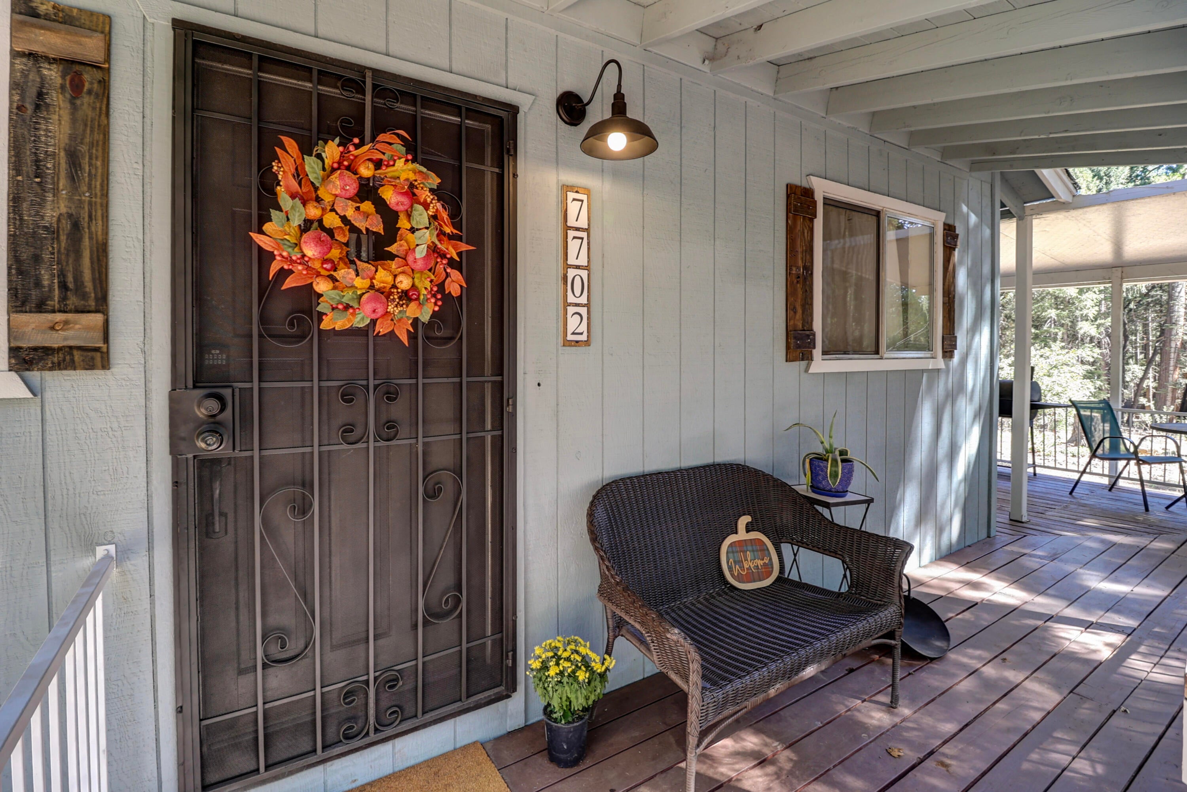
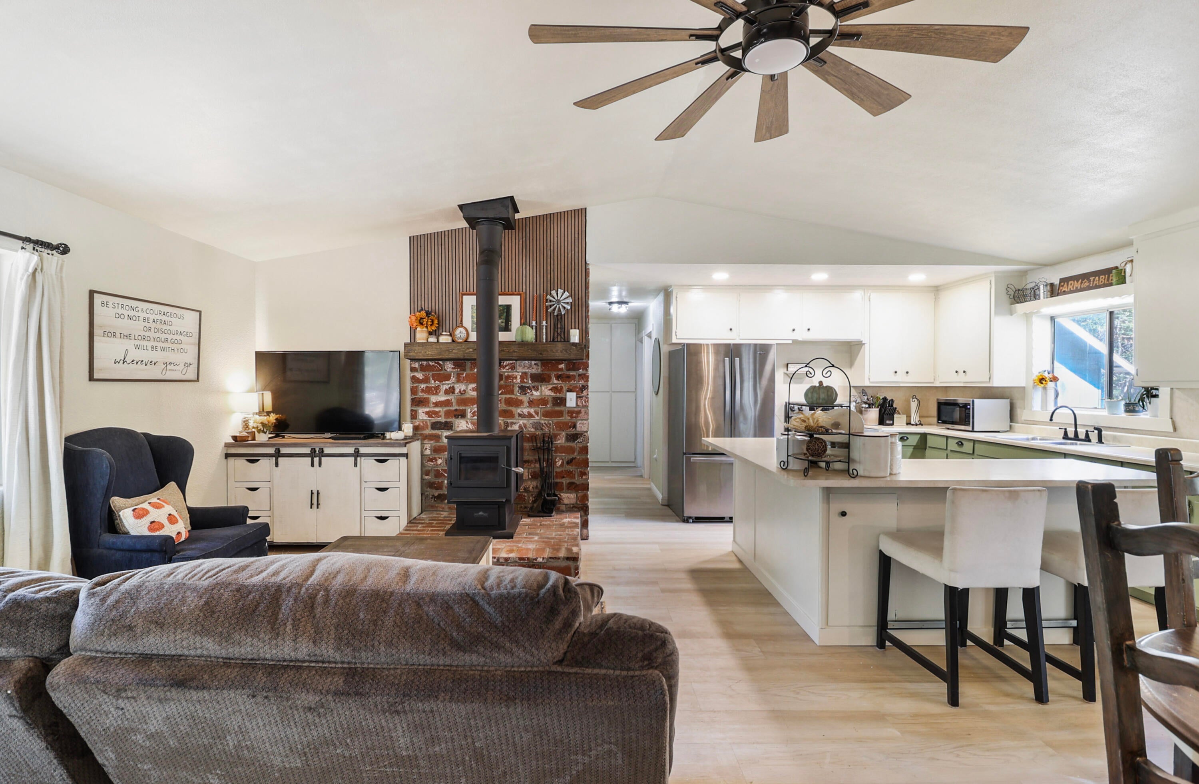
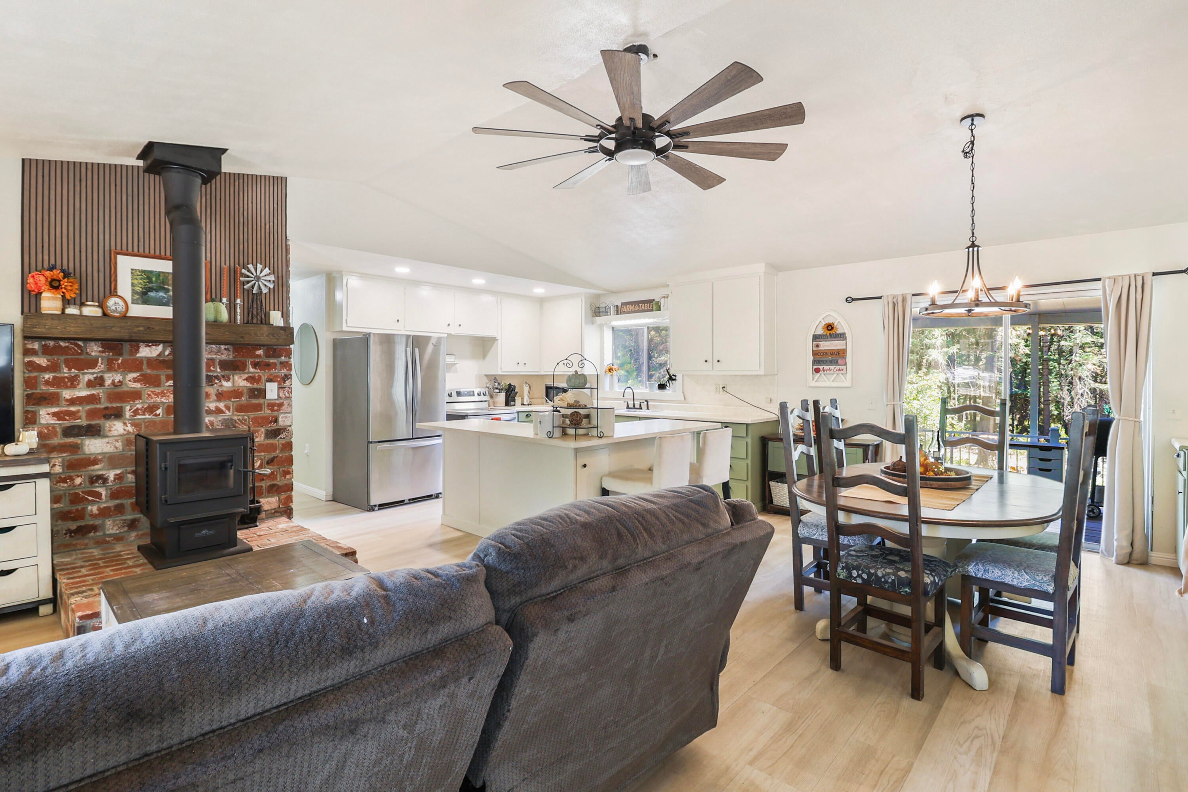
Move-In Ready Shingletown Gem on Nearly an Acre! Renovated stick-built home situated on a corner lot with a convenient drive-through driveway, oversized garage and multiple outbuildings. Thoughtfully updated throughout with new flooring, interior and exterior paint, doors, trim, lighting, redesigned closets, and a beautifully renovated bathroom featuring ceramic tile, jetted soaking tub, and rainfall shower. The living area offers a new wood-burning stove with brick hearth and surround. Major system improvements include upgraded electrical, well equipment, propane service, and septic leach lines. Enjoy fresh landscaping and approximately 18 established fruit trees, several already producing. Extensively improved and ready for its next owners! Price reduced and sellers are motivated. Clear Septic Report available. Open House Saturday 10/17 @ 11am-1pm!

Save
Ask
Tour
Hide
Share
Listing Snapshot
Price 
$210,000
Days On Site 
16 Days
Bedrooms 
2
Inside Area (SqFt) 
1,104 sqft
Total Baths 
1
Full Baths 
1
Partial Baths 
N/A
Lot Size 
0.84 Acres
Year Built 
1986
MLS® Number 
26-5459
Status 
Active
Property Tax 
N/A
HOA/Condo/Coop Fees 
N/A
Sq Ft Source 
N/A
Friends & Family
Recent Activity
4 days agoPrice changed to $210,000
4 days agoListing updated with changes from the MLS®
2 weeks agoListing first seen on site
General Features
Acres 
0.84
Cross Street 
Plateau Pines
Foundation 
Raised
Garage 
Yes
Garage Spaces 
2
Levels 
One
Parking 
RV Access/ParkingBoatOversized
Parking Spaces 
2
Property Sub Type 
Single Family Residence
Sewer 
Septic Tank
SqFt Total 
1104
Style 
Ranch
Interior Features
Cooling 
Electric 
220 Volts in Garage
Fireplace 
Yes
Fireplace Features 
Living RoomWood Burning
Flooring 
Vinyl
Heating 
Forced AirWood Stove
Save
Ask
Tour
Hide
Share
Exterior Features
Construction Details 
Wood Siding
Lot Features 
Level
Other Structures 
Outbuilding
Pool Features 
None
Roof 
Composition
View 
Trees/Woods
Waterview 
Trees/Woods
Community Features
MLS Area 
Shingletown
Financing Terms Available 
Conventional
Roads 
Dirt
Listing courtesy of Stephanie Whitman of Wahlund & Co. Realty Group


Listing information is provided by Participants of the Shasta Association of REALTORS® MLS. IDX information is provided exclusively for personal, non-commercial use, and may not be used for any purpose other than to identify prospective properties consumers may be interested in purchasing. Information is deemed reliable but not guaranteed. Copyright 2026, Shasta Association of REALTORS® MLS.
Data last updated at: 2026-10-16 06:08 PM UTC

Neighborhood & Commute
Source: Walkscore
Disclosure: Community information and market data powered by Constellation Data Labs. Information is deemed reliable but not guaranteed.
Save
Ask
Tour
Hide
Share