
19459 PoseyRedding, CA 96003
Mortgage Calculator
Monthly Payment (Est.)
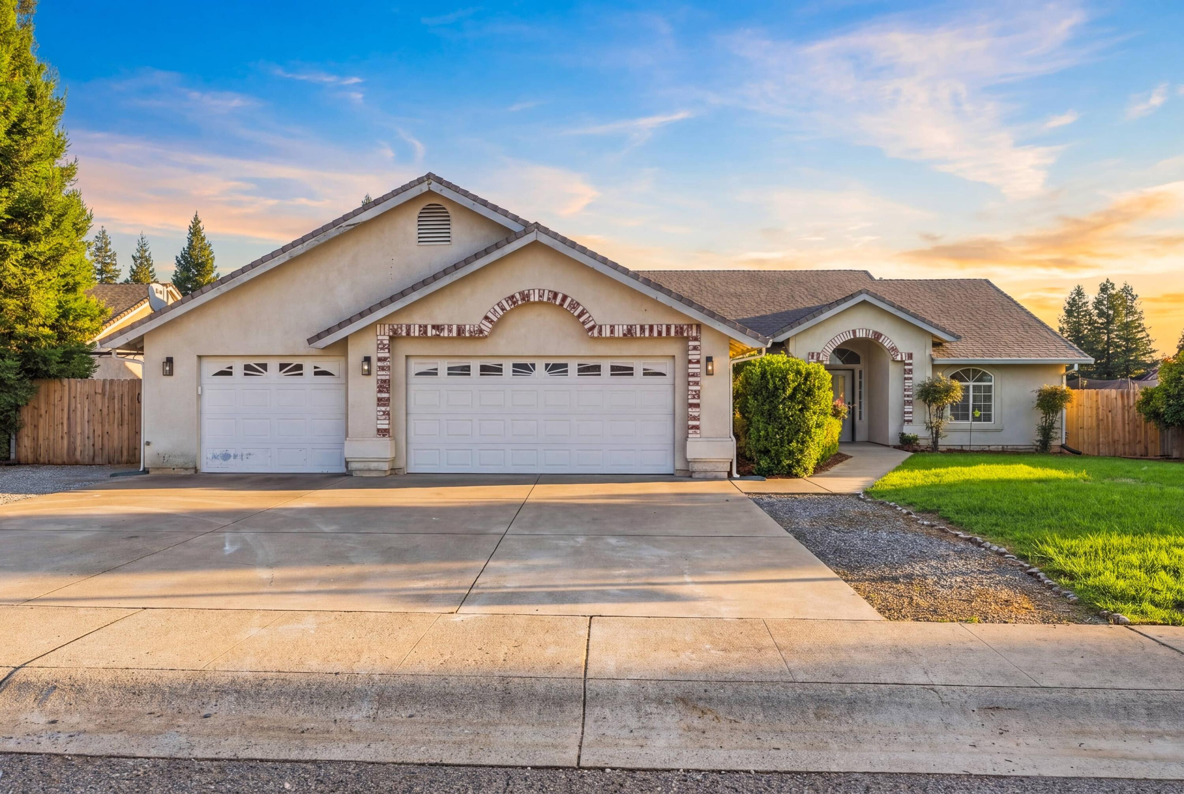
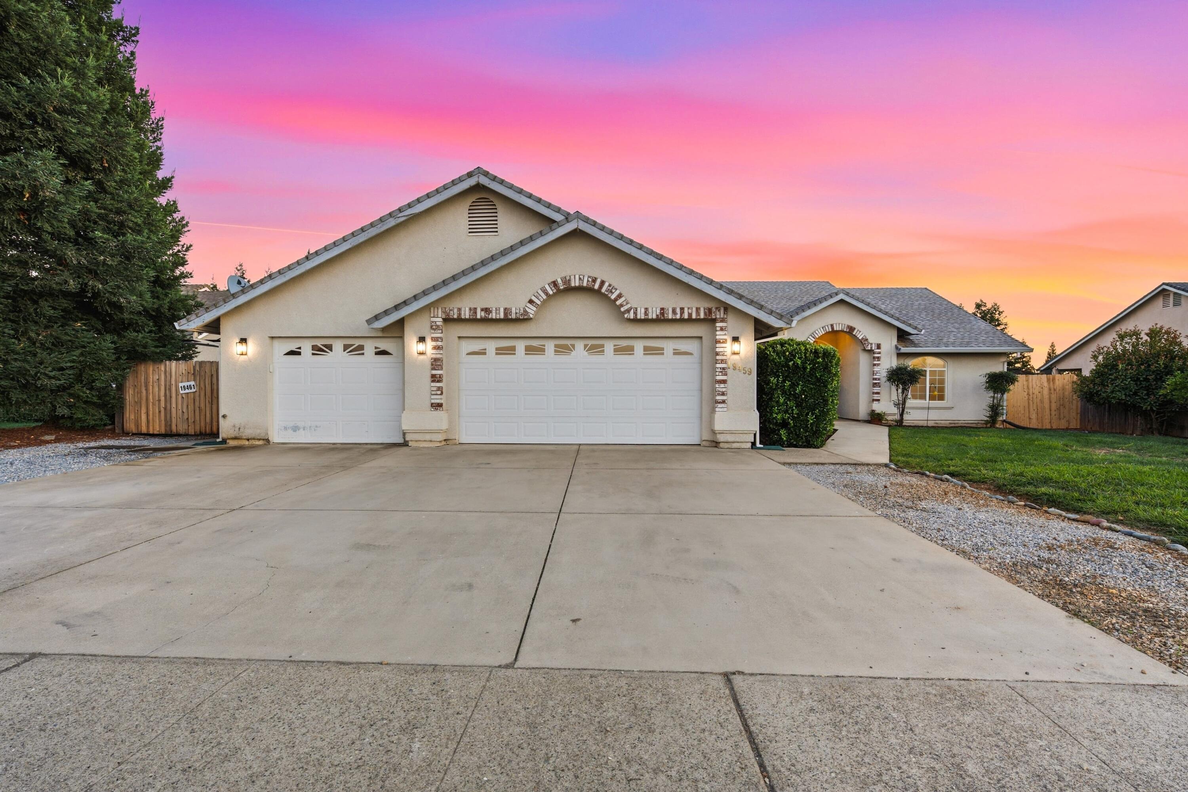
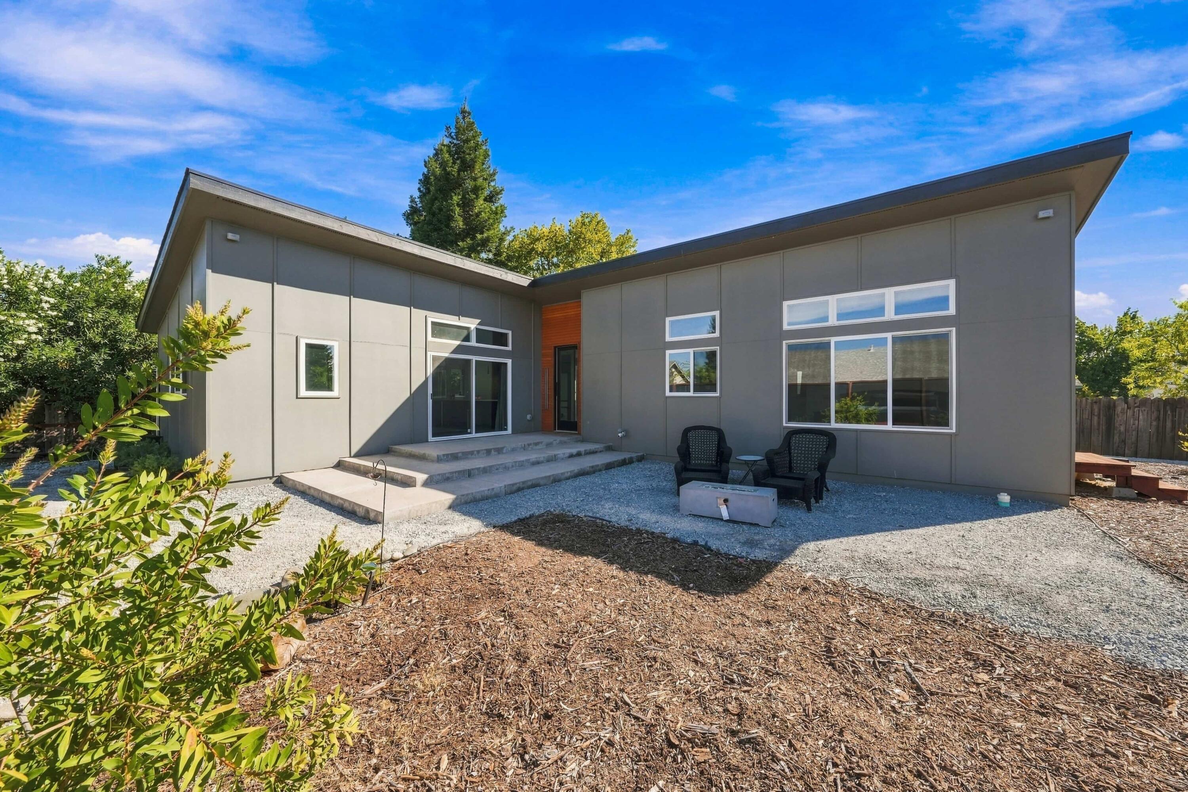
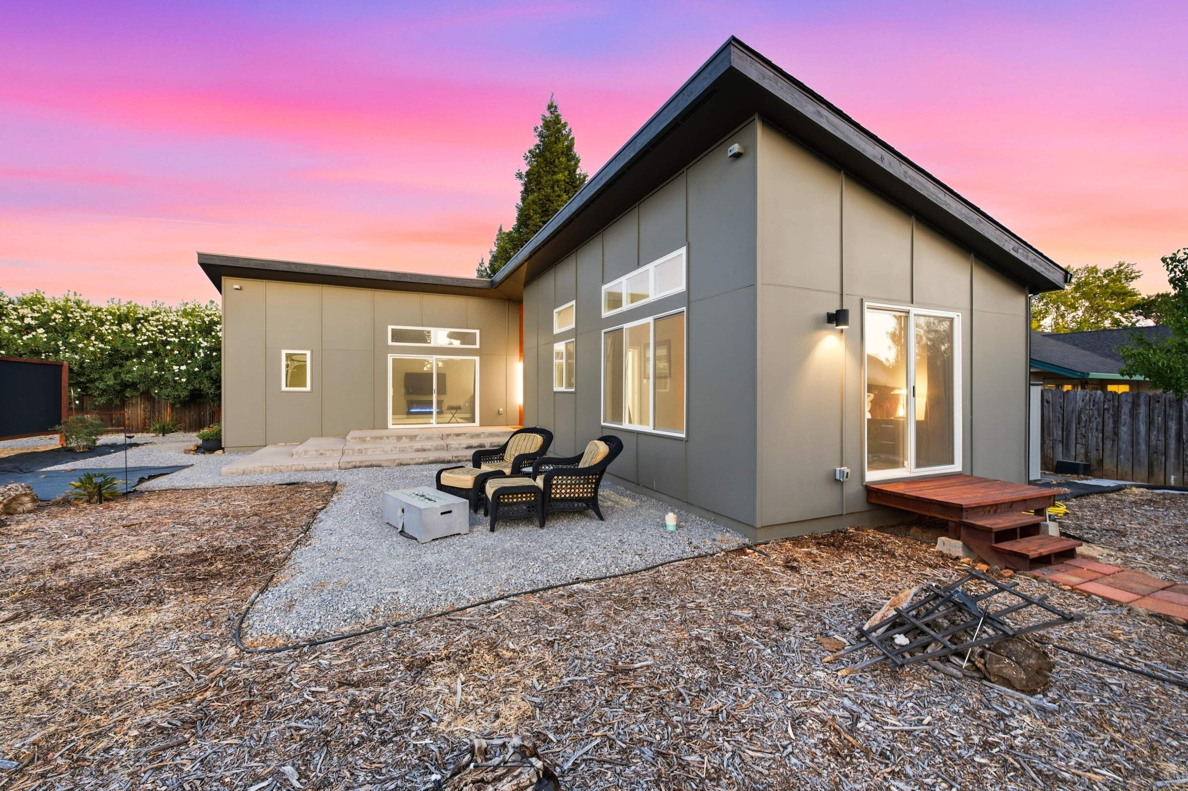
Enter an interest rate to see your estimated monthly payment.Welcome to the Posey Lane Private Residence Collection, a standout property featuring two fully independent homes on nearly half an acre in a desirable neighborhood. This thoughtfully planned property offers exceptional flexibility for multigenerational living, extended family, guests, or premium rental income. With two complete residences and two separate yards divided by a substantial privacy wall, the layout supports comfort, space, and a wide range of living arrangements. The custom ADU built in 2025 at 19461 Posey Lane provides nearly 1,000 sq. ft. of well-designed living space with clean architectural lines, generous windows, and an open floor plan that feels bright and comfortable. Features include heated bathroom floors, updated appliances, smart entry, and remote exterior lighting. The back patio offers a relaxing retreat with a shade sail and saltwater hot tub. Its low-maintenance yard includes freshly graveled paths and a B-Hyve irrigation system. This residence is ideal for extended family or rental opportunities. The main home at 19459 Posey Lane is a four-bedroom layout with vaulted ceilings, abundant natural light, and tasteful finishes throughout. A three-car garage and large side gate provide easy access to the ADU, along with a graveled section suitable for boat or RV parking. The entire interior has been freshly painted and features brand-new carpet, updated lighting and fans, and newer kitchen appliances. The kitchen offers ample counter space and a dining area overlooking the backyard. Multiple living areas support both entertaining and everyday comfort. The primary suite includes dual sinks, a soaking tub, separate shower, and walk-in closet. With the potential for six total bedrooms and three full baths between the two homes, timeless design, flexible living arrangements, and a large usable lot, this estate property is a rare find in today's market.
| a week ago | Listing first seen on site | |
| a week ago | Listing updated with changes from the MLS® |

Listing information is provided by Participants of the Shasta Association of REALTORS® MLS. IDX information is provided exclusively for personal, non-commercial use, and may not be used for any purpose other than to identify prospective properties consumers may be interested in purchasing. Information is deemed reliable but not guaranteed. Copyright 2026, Shasta Association of REALTORS® MLS.
Data last updated at: 2026-10-16 06:08 PM UTC

Did you know? You can invite friends and family to your search. They can join your search, rate and discuss listings with you.