
7338 Shasta Forest DriveShingletown, CA 96088
Mortgage Calculator
Monthly Payment (Est.)
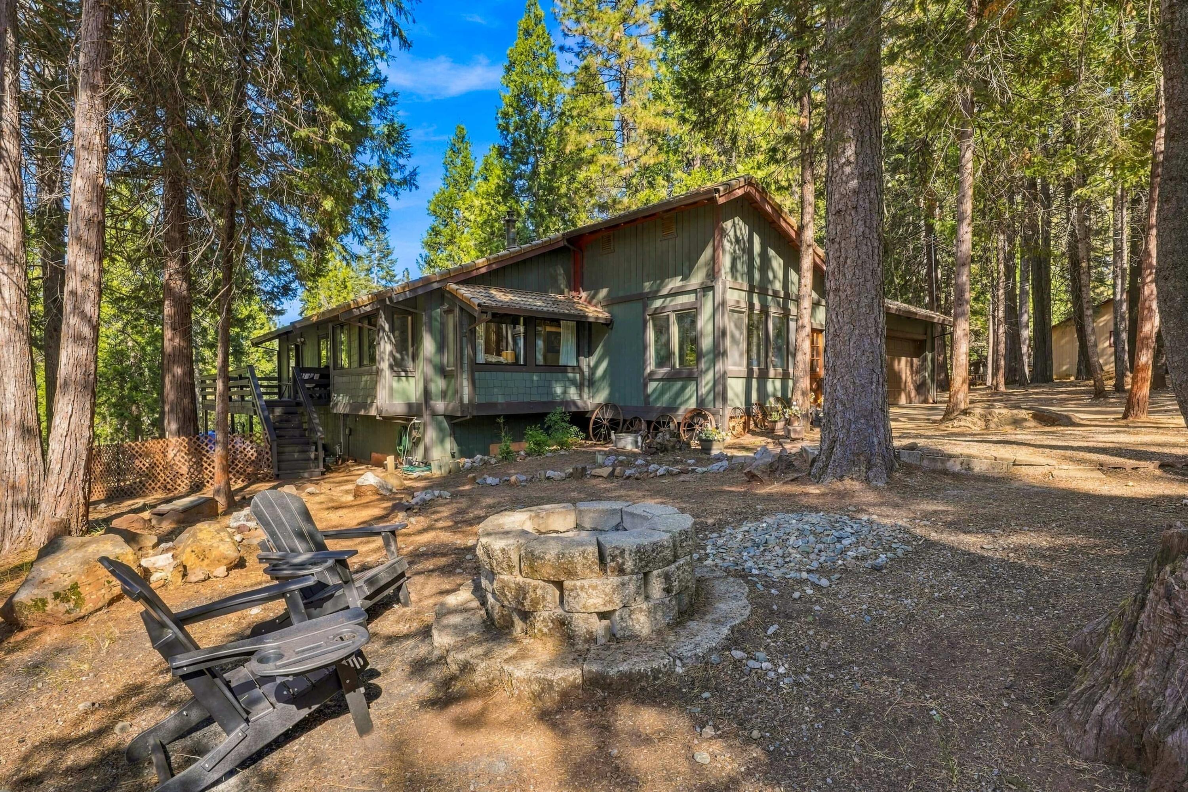
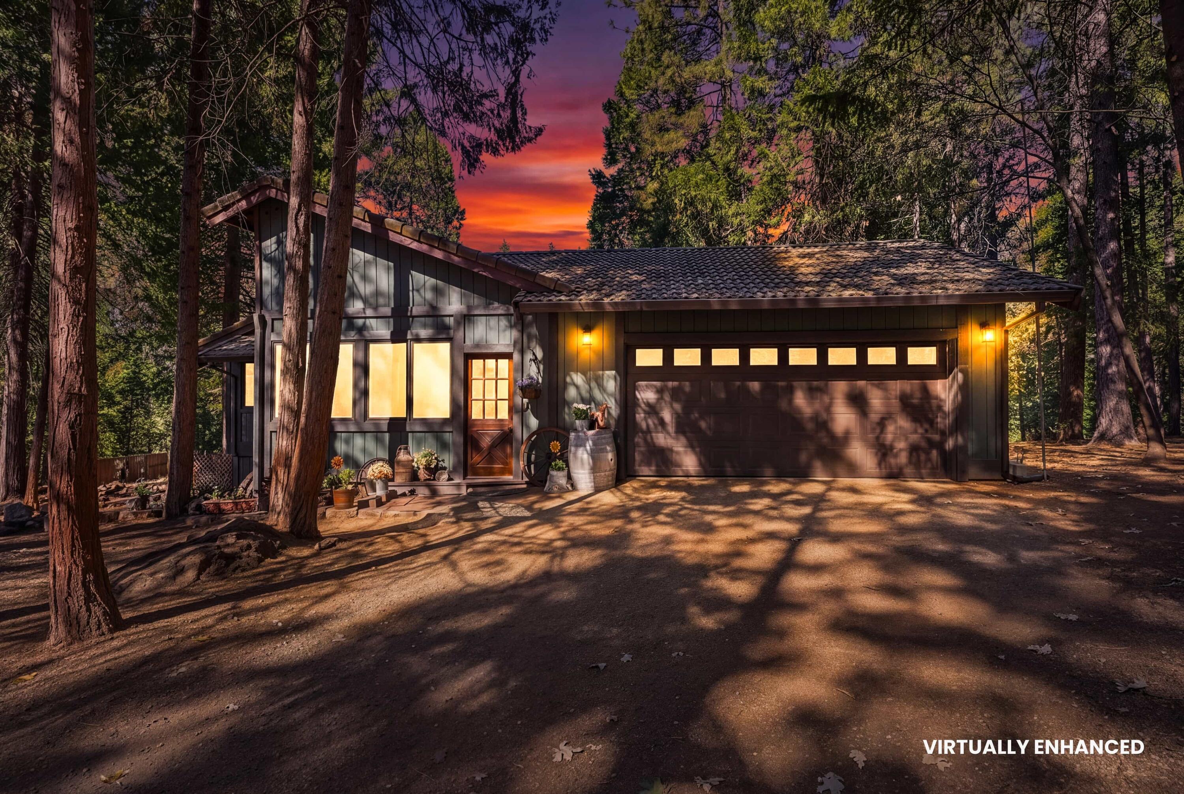
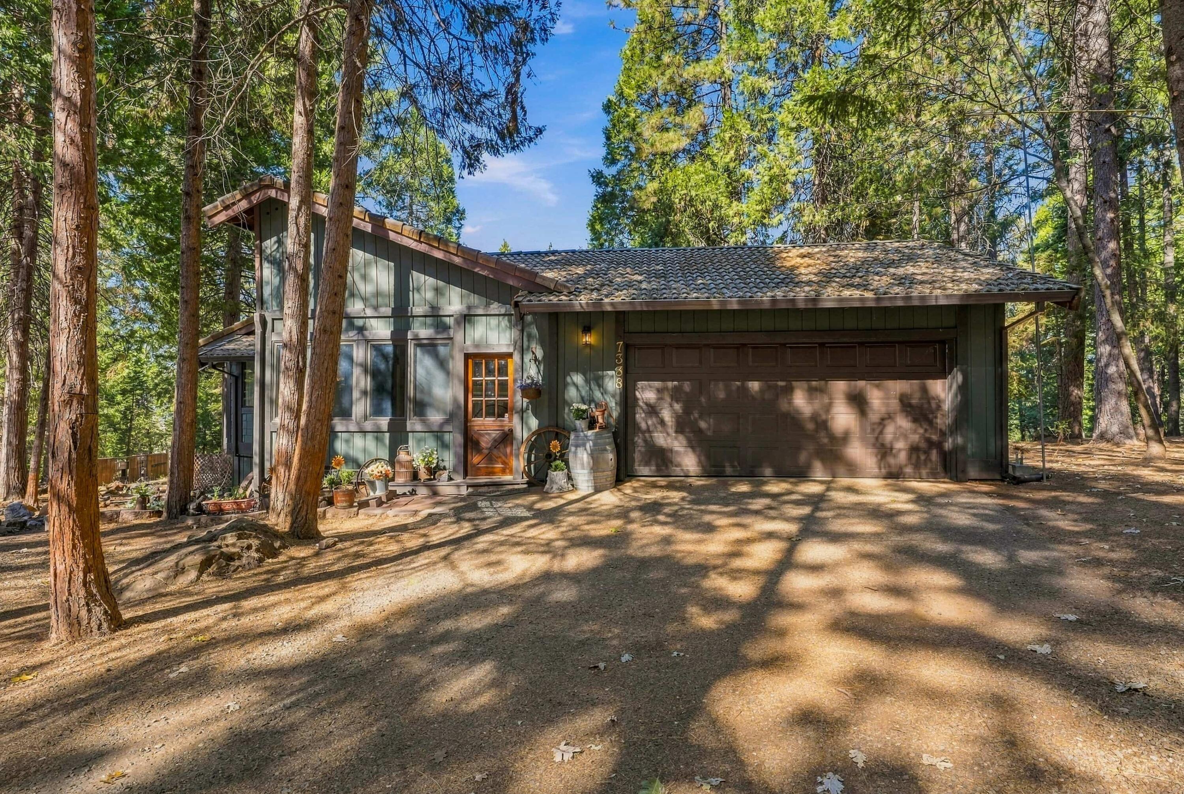
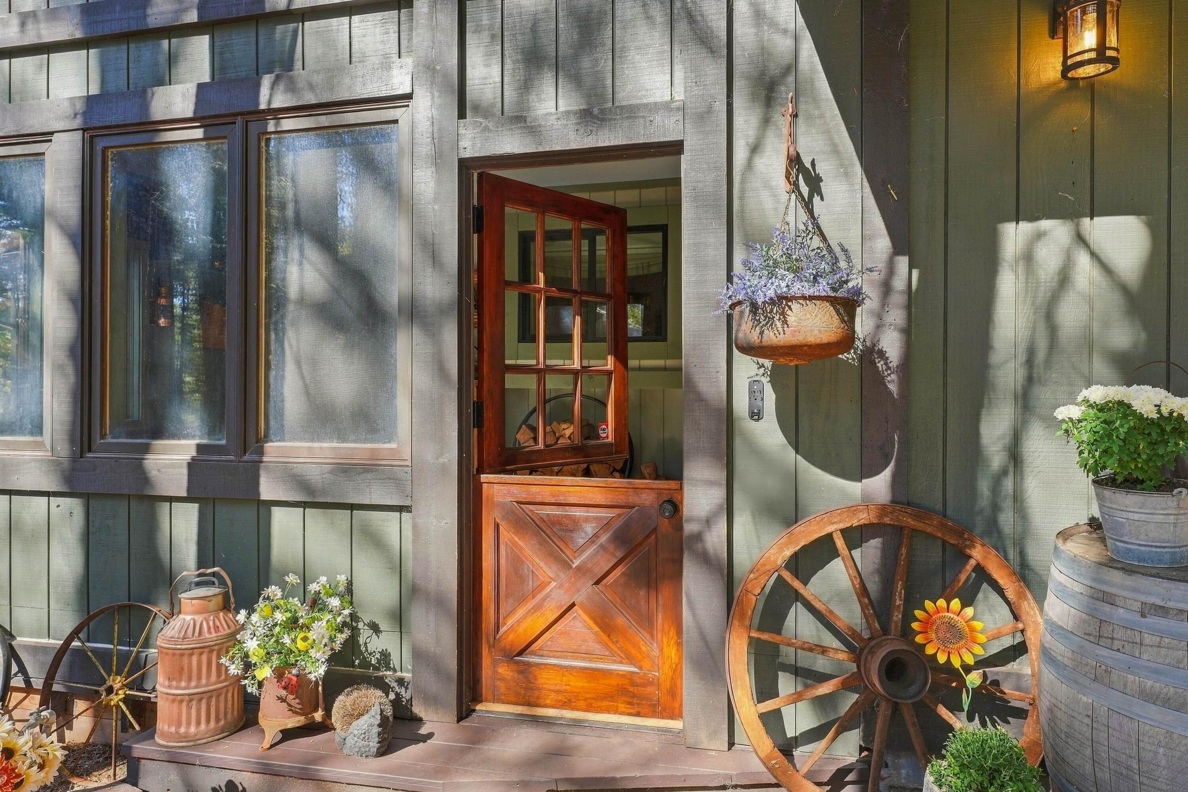
Enter an interest rate to see your estimated monthly payment.Welcome to this beautifully renovated 3-bedroom, 2-bath home with a 2-car attached garage, where modern comfort meets peaceful forest living. The stunning kitchen features a large island and newer appliances, while 2 updated full bathrooms and new Pergo flooring elevate the interior finish. Fresh exterior paint, a newer AC, and a durable tile roof with gutters and gutter guards help make this home move in ready!. Cozy up by the newer wood-burning stove in the living room, or unwind on the deck overlooking the forest. Need a workspace or guest quarters? The roughly 500 SF shop is fully equipped with central heat and air, a full bathroom, a kitchenette, a wood stove, and its own covered carport. It's ideal as a shop, studio, or potential income unit. With plenty of usable land, there's room for your boat, RV, and trailers. Buffer properties on both sides, owned by the neighbors, add extra privacy, so this parcel feels even larger than it is. This move in ready home is a Shingletown Gem. Come take a look before it's gone!
| a week ago | Listing first seen on site | |
| a week ago | Listing updated with changes from the MLS® |

Listing information is provided by Participants of the Shasta Association of REALTORS® MLS. IDX information is provided exclusively for personal, non-commercial use, and may not be used for any purpose other than to identify prospective properties consumers may be interested in purchasing. Information is deemed reliable but not guaranteed. Copyright 2026, Shasta Association of REALTORS® MLS.
Data last updated at: 2026-10-16 06:08 PM UTC

Did you know? You can invite friends and family to your search. They can join your search, rate and discuss listings with you.