
1163 Olive AvenueRedding, CA 96001
Mortgage Calculator
Monthly Payment (Est.)
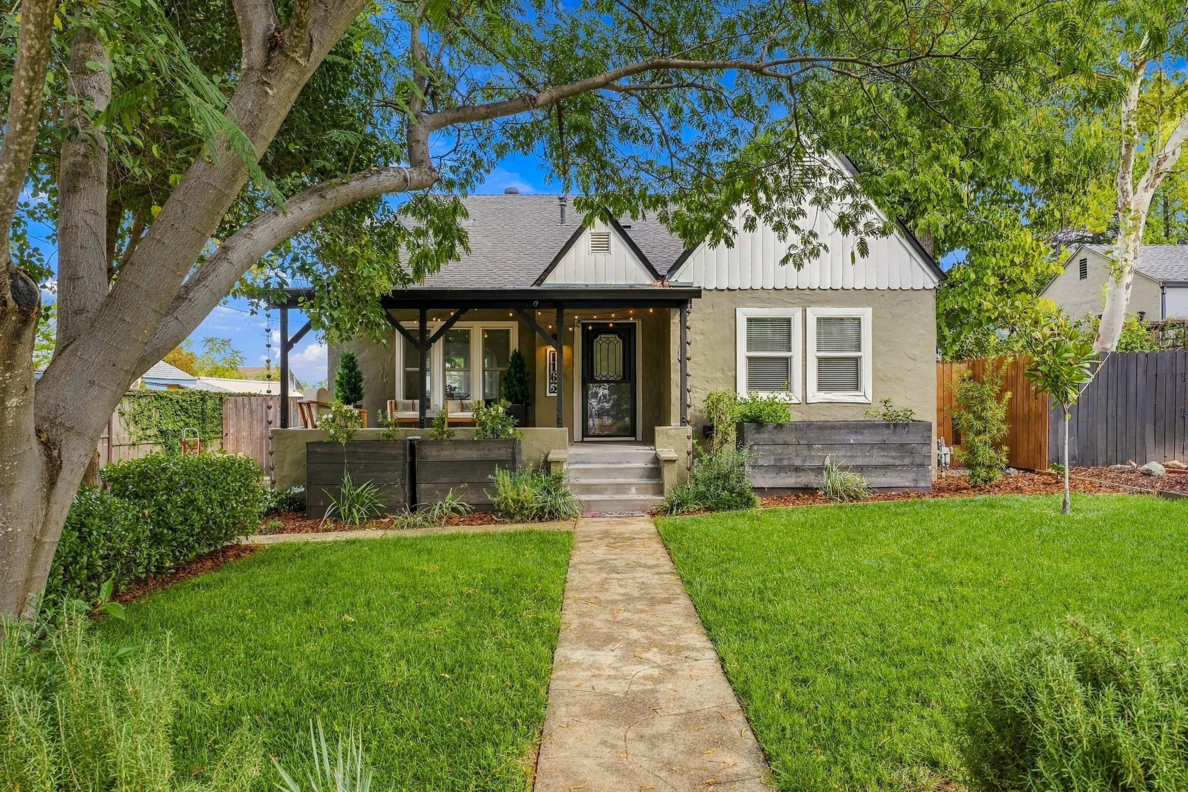
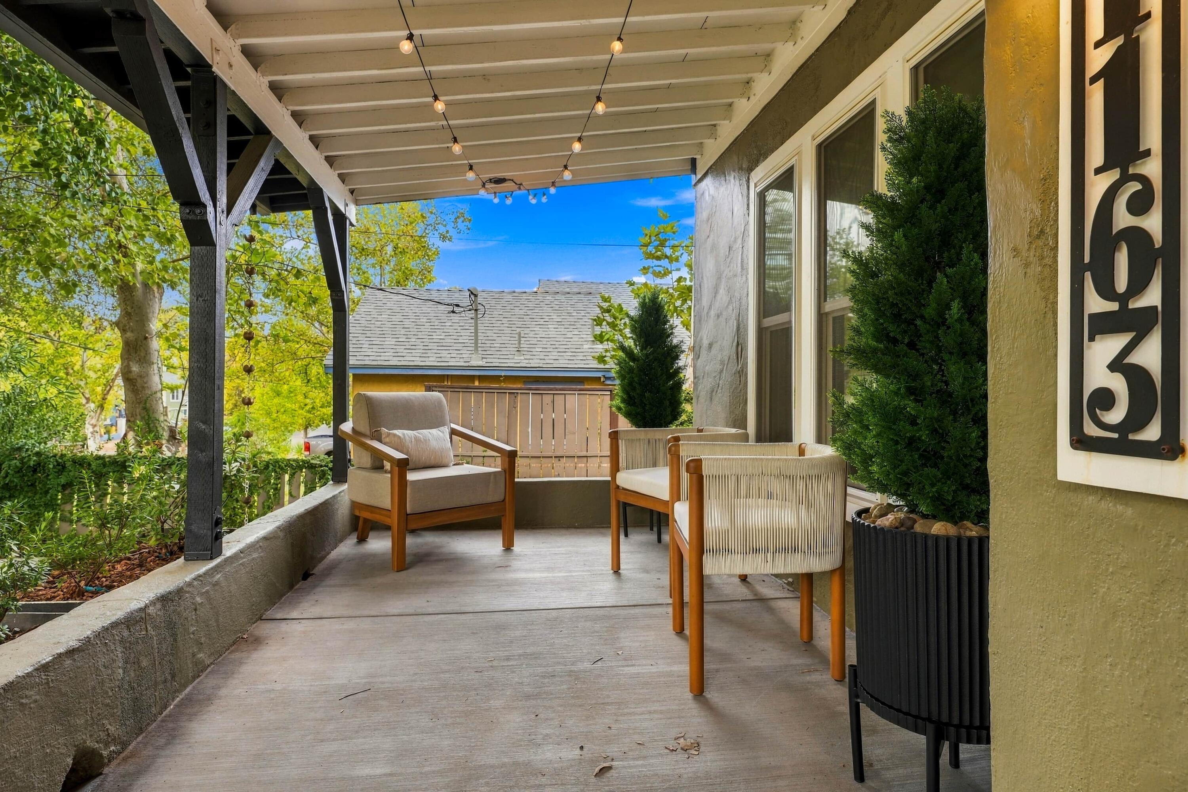
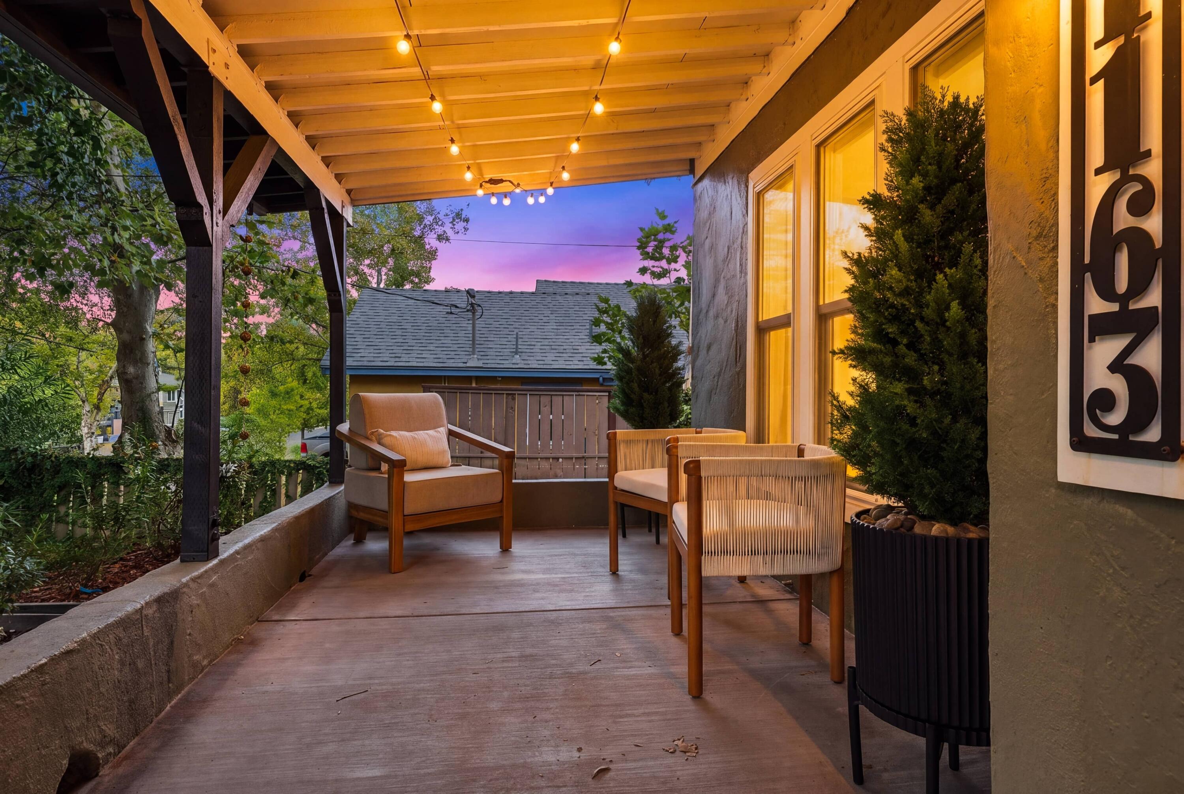
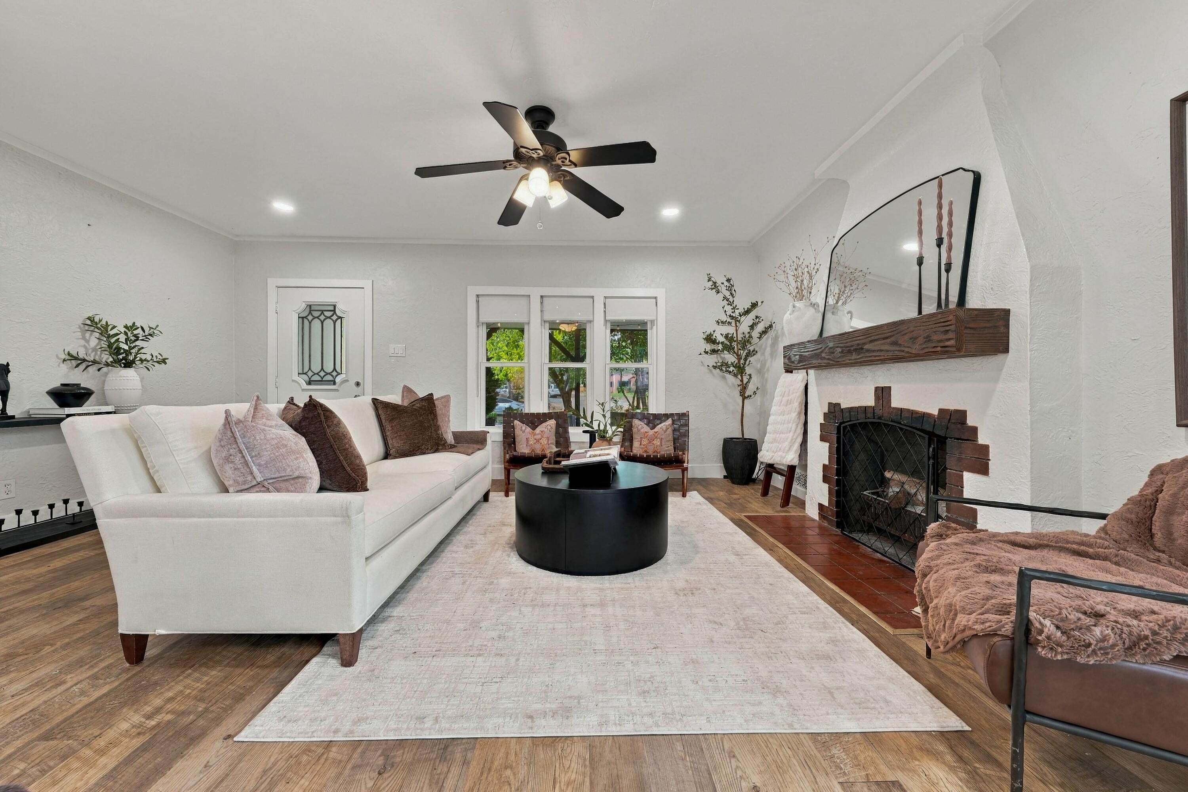
Enter an interest rate to see your estimated monthly payment.This beautifully renovated Magnolia District Tudor is the perfect blend of timeless architecture, elevated design, and modern luxury. Offering 4 bedrooms and 3 beautifully appointed bathrooms, this exceptional home has been lovingly transformed from top to bottom, preserving its original charm while introducing the comforts and finishes today's buyers desire. From the moment you arrive, the newly completed covered front porch welcomes you to slow down, enjoy your morning coffee, and connect with the charm of this beloved neighborhood. Inside, you'll discover gorgeous LVP flooring throughout, elegant arches, coved ceilings, and architectural details that give this home its unmistakable personality. The expansive kitchen is truly the heart of the home, featuring an induction range for precise temperature control, generous pantry space, and room to gather, entertain, and create lasting memories. The dining room offers additional built-in storage, while the inviting wood-burning fireplace adds warmth and ambiance. The thoughtfully designed primary suite offers ample space for a California King bed, a walk-in closet, and a stunning en-suite retreat complete with a luxurious soaking tub. The charming hall bath and beautifully appointed upstairs bathroom elevate the experience even further, with abundant storage and a Greek soaking tub paired with a rain shower. Upstairs, mini-split systems complement the central HVAC, while dual-pane windows, insulation throughout all exterior walls, and an on-demand water heater add comfort and efficiency. Outside, the backyard is made for entertaining, complete with a spacious deck and room to create your own private retreat. A deep ribbon driveway accommodating up to six vehicles adds a rare and practical convenience. And the location? Unbeatable Magnolia District charm, with downtown Redding's restaurants, boutiques, and local favorites just a stroll away. Timeless character. Modern comfort. An exceptional lifestyle. This is more than a beautifully renovated Tudor--it's a rare opportunity to own a piece of Magnolia District charm, reimagined for the way you want to live.
| a week ago | Listing first seen on site | |
| a week ago | Listing updated with changes from the MLS® |

Listing information is provided by Participants of the Shasta Association of REALTORS® MLS. IDX information is provided exclusively for personal, non-commercial use, and may not be used for any purpose other than to identify prospective properties consumers may be interested in purchasing. Information is deemed reliable but not guaranteed. Copyright 2026, Shasta Association of REALTORS® MLS.
Data last updated at: 2026-10-16 06:08 PM UTC

Did you know? You can invite friends and family to your search. They can join your search, rate and discuss listings with you.