3468 Oak Haven Court, Redding, CA, 96002

Save
Ask
Tour
Hide
Share
$445,000
6 Days On Site

3468 Oak Haven Court
Redding, CA 96002

For Sale|Single Family Residence|Active
3
Beds
2
Total Baths
2
Full Baths
1,752
SqFt
$254
/SqFt
1987
Built
County:
Shasta
Listing courtesy of Wendy Pelote of TREG INC - The Real Estate Group
3468 Oak Haven Court3468 Oak Haven Court3468 Oak Haven Court3468 Oak Haven Court
Save
Ask
Tour
Hide
Share

Mortgage Calculator

Monthly Payment (Est.)

Enter an interest rate to see your estimated monthly payment.
Calculator powered by Showcase IDX, a Constellation1 Company. Copyright ©2026 Information is deemed reliable but not guaranteed.

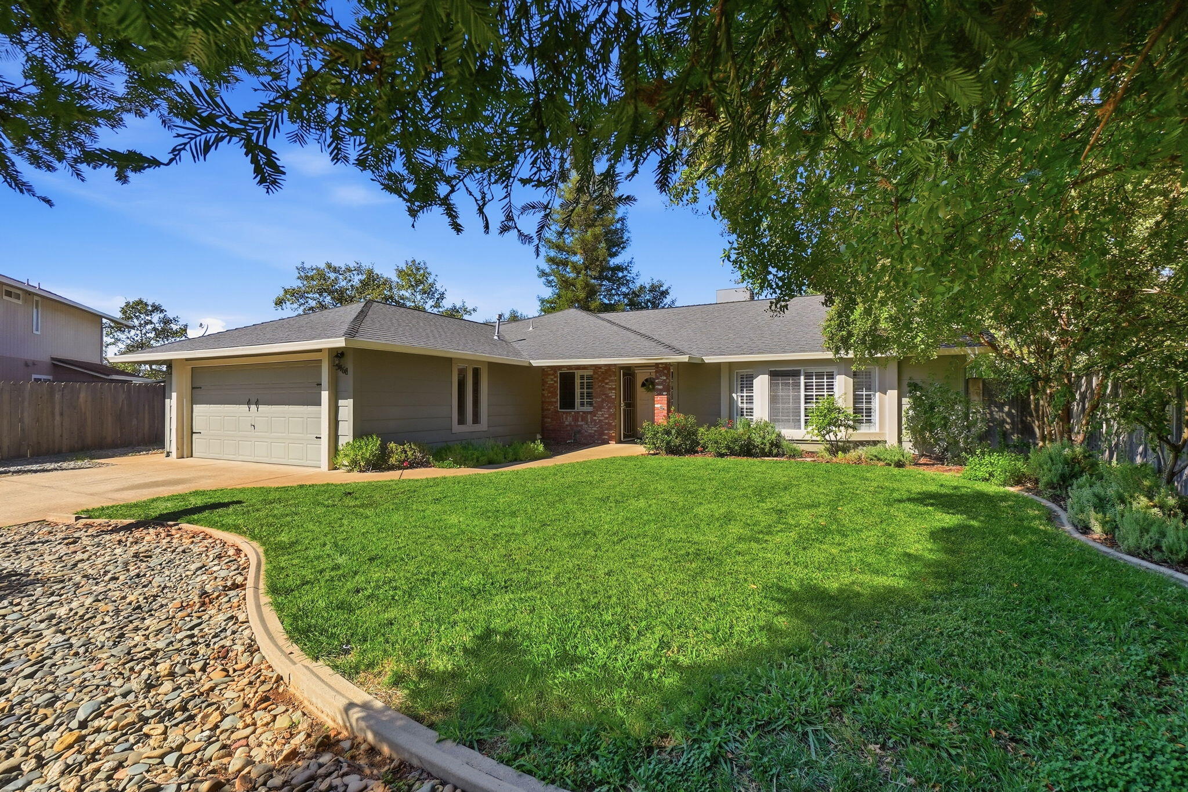
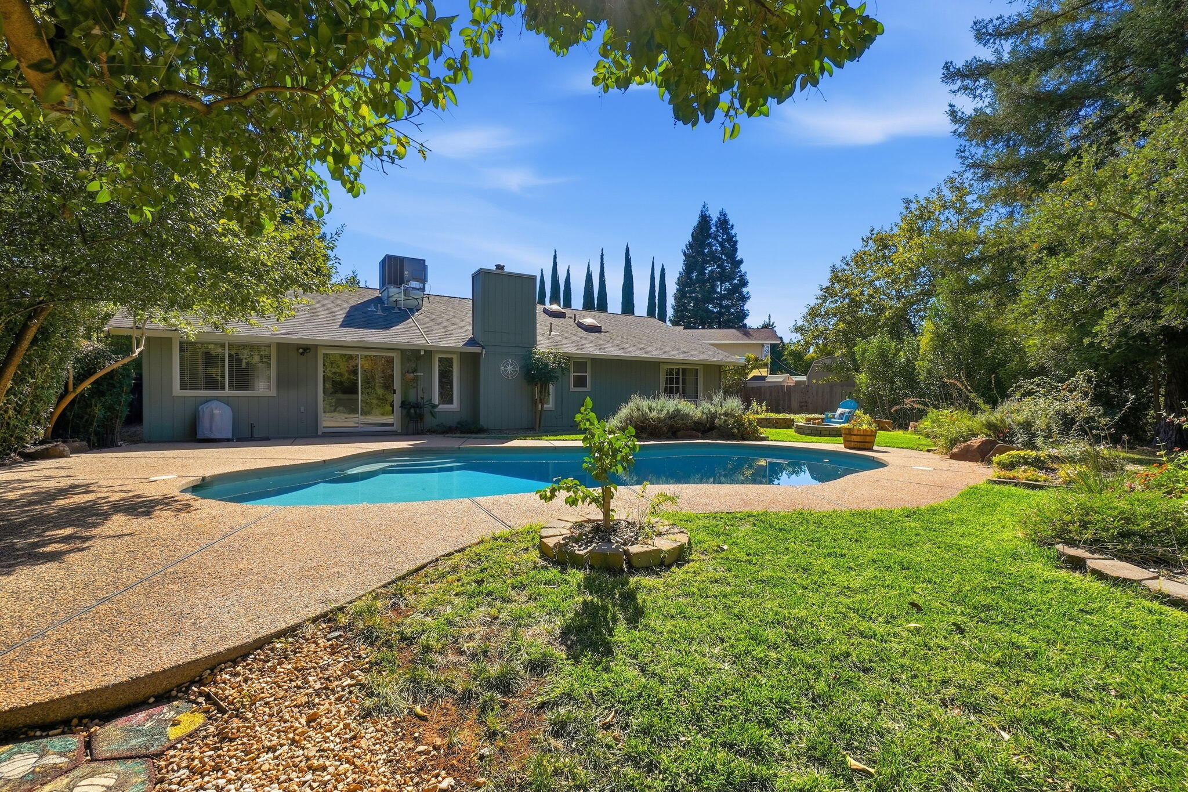
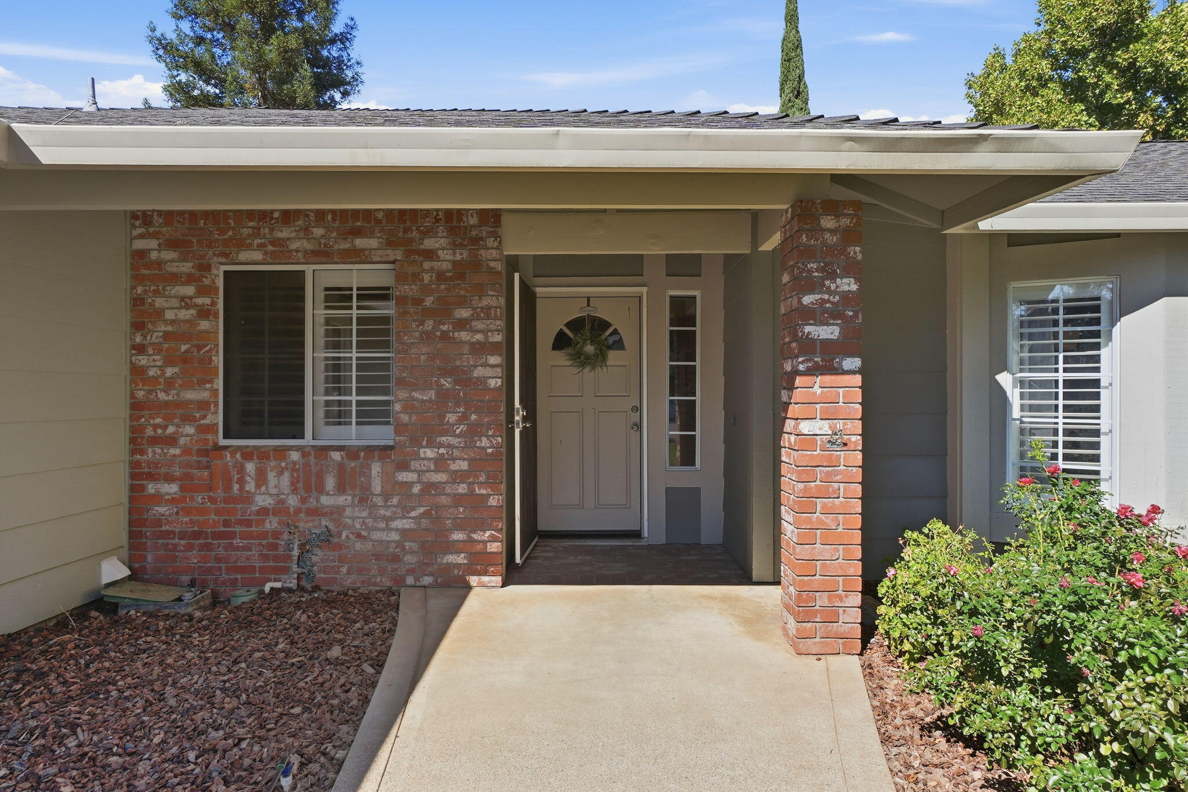
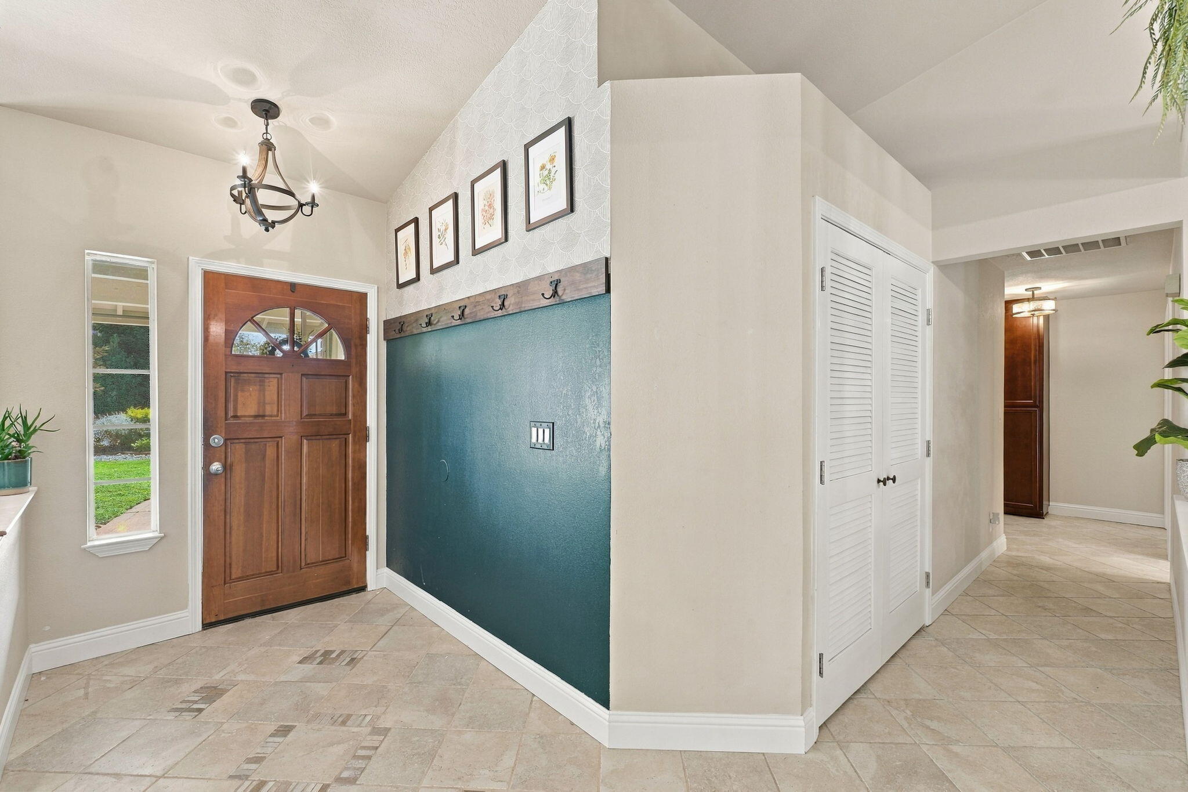
Welcome home to this inviting 3-bedroom, 2-bath property nestled in a cul-de-sac on nearly half an acre! Enjoy the perfect blend of indoor comfort and outdoor living with a sparkling swimming pool, a large side yard that could accommodate boat etc., and a tranquil backyard complete with a fire pit--ideal for relaxing or entertaining. Inside, vaulted ceilings create an open, airy feel, while separate living and family rooms offer plenty of space to gather. The family room features a cozy wood-burning fireplace, and the kitchen boasts granite countertops and a stainless steel range and microwave. An interior laundry room adds everyday convenience, and the HVAC system is just a few years old. With generous outdoor space, versatile living areas, and room to enjoy the best of backyard living, this property offers a wonderful place to call home!

Save
Ask
Tour
Hide
Share
Listing Snapshot
Price 
$445,000
Days On Site 
6 Days
Bedrooms 
3
Inside Area (SqFt) 
1,752 sqft
Total Baths 
2
Full Baths 
2
Partial Baths 
N/A
Lot Size 
0.42 Acres
Year Built 
1987
MLS® Number 
26-6022
Status 
Active
Property Tax 
N/A
HOA/Condo/Coop Fees 
N/A
Sq Ft Source 
N/A
Friends & Family
Recent Activity
7 days agoListing first seen on site
7 days agoListing updated with changes from the MLS®
General Features
Acres 
0.42
Attached Garage 
Yes
Cross Street 
Marlene
Foundation 
Slab
Garage 
Yes
Garage Spaces 
2
Levels 
One
Parking 
Additional ParkingDrivewayAttached
Property Sub Type 
Single Family Residence
Sewer 
Public Sewer
SqFt Total 
1752
Style 
Traditional
Water Source 
Public
Interior Features
Appliances 
Dishwasher
Cooling 
Fireplace Features 
Wood Burning
Flooring 
TileLaminateCarpet
Heating 
Central
Save
Ask
Tour
Hide
Share
Exterior Features
Construction Details 
BrickFiber CementHardiPlank Type
Lot Features 
City LotLevel
Pool Features 
In GroundGunite
Private Pool 
Yes
Roof 
Composition
View 
City
Waterview 
City
Community Features
MLS Area 
Red Bluff SE
Financing Terms Available 
Conventional
Roads 
Asphalt
Listing courtesy of Wendy Pelote of TREG INC - The Real Estate Group


Listing information is provided by Participants of the Shasta Association of REALTORS® MLS. IDX information is provided exclusively for personal, non-commercial use, and may not be used for any purpose other than to identify prospective properties consumers may be interested in purchasing. Information is deemed reliable but not guaranteed. Copyright 2026, Shasta Association of REALTORS® MLS.
Data last updated at: 2026-10-16 06:08 PM UTC

Neighborhood & Commute
Source: Walkscore
Disclosure: Community information and market data powered by Constellation Data Labs. Information is deemed reliable but not guaranteed.
Save
Ask
Tour
Hide
Share