
2490 Crescent Moon CourtRedding, CA 96001
Mortgage Calculator
Monthly Payment (Est.)
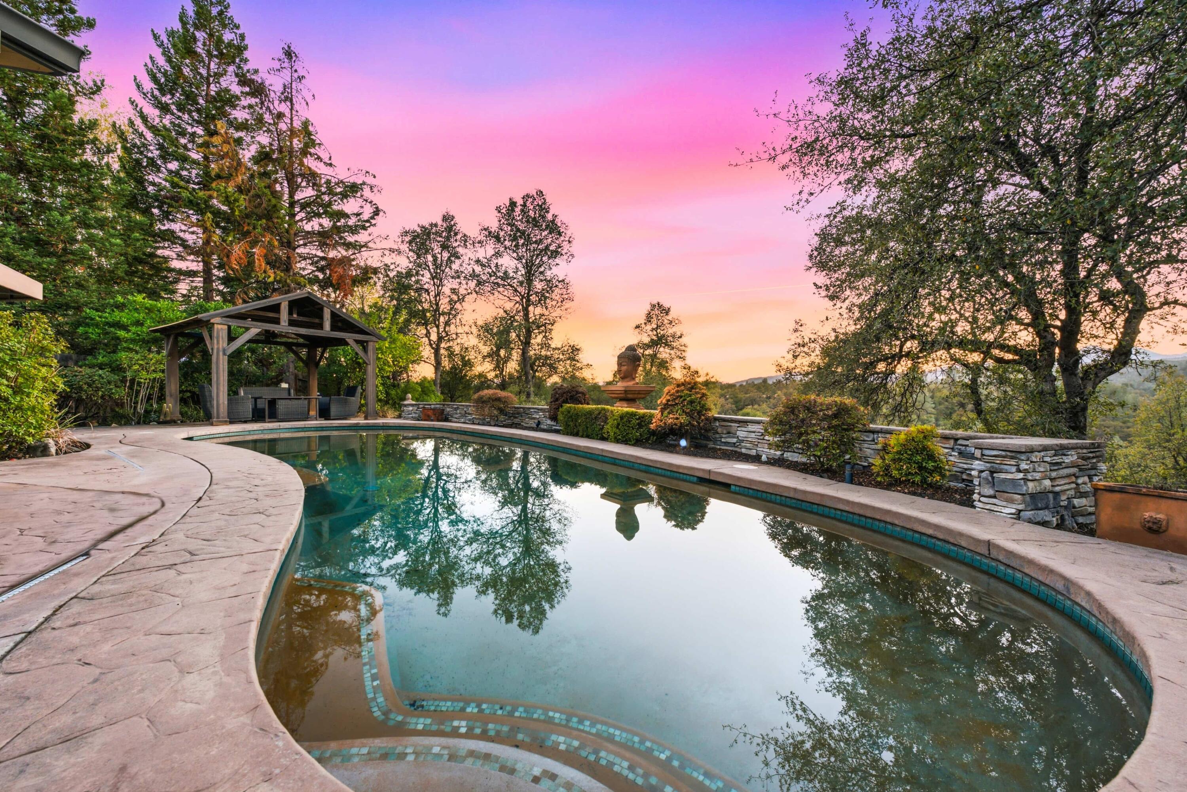
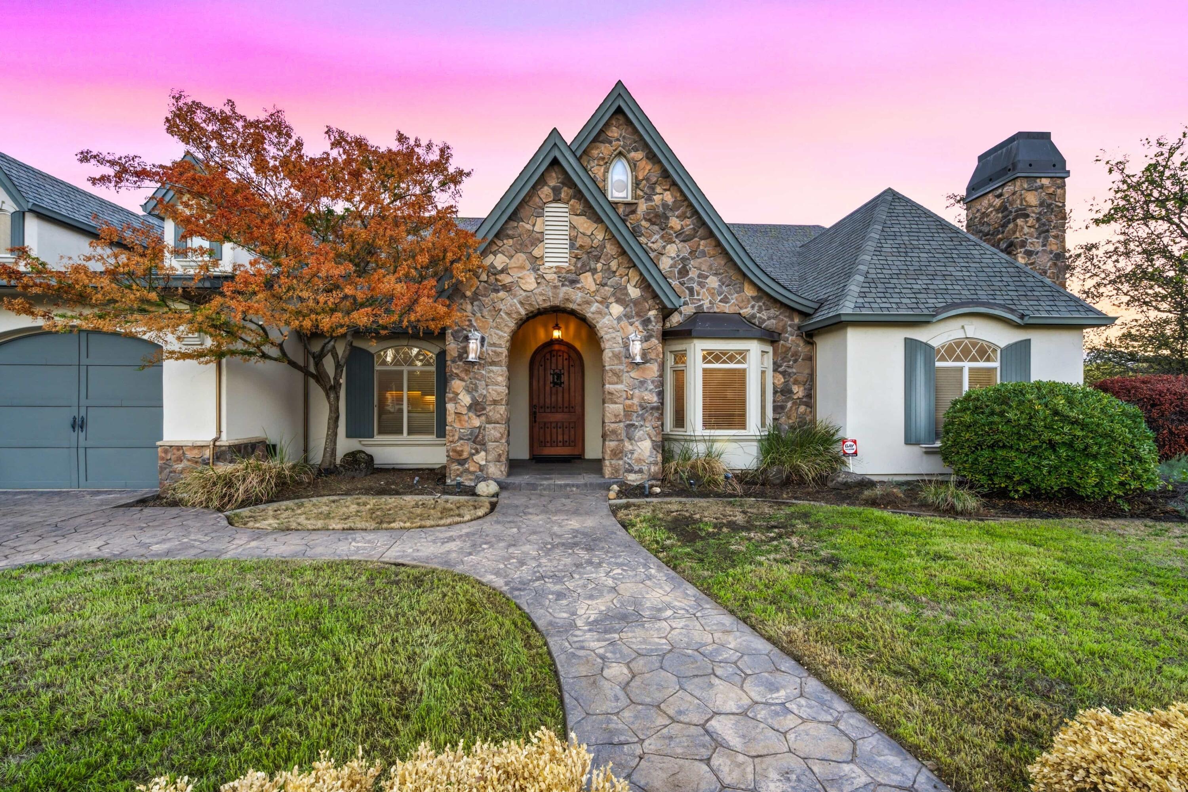
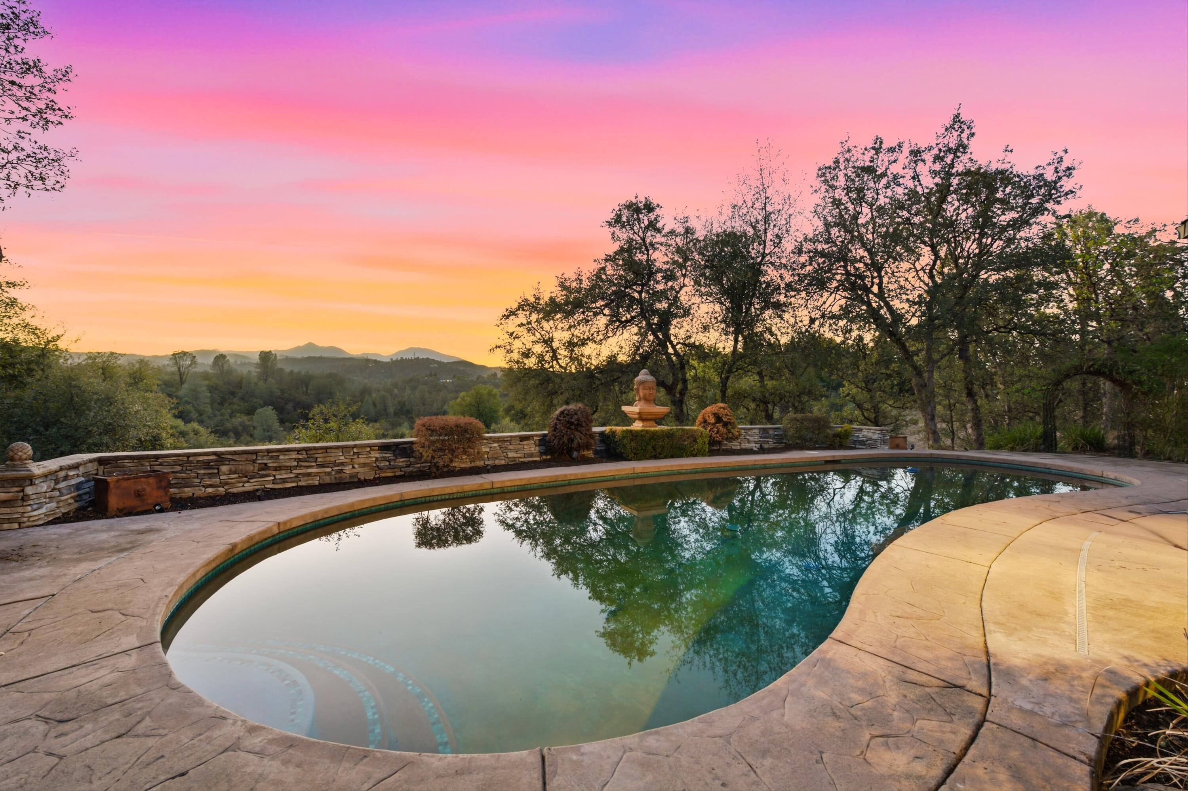
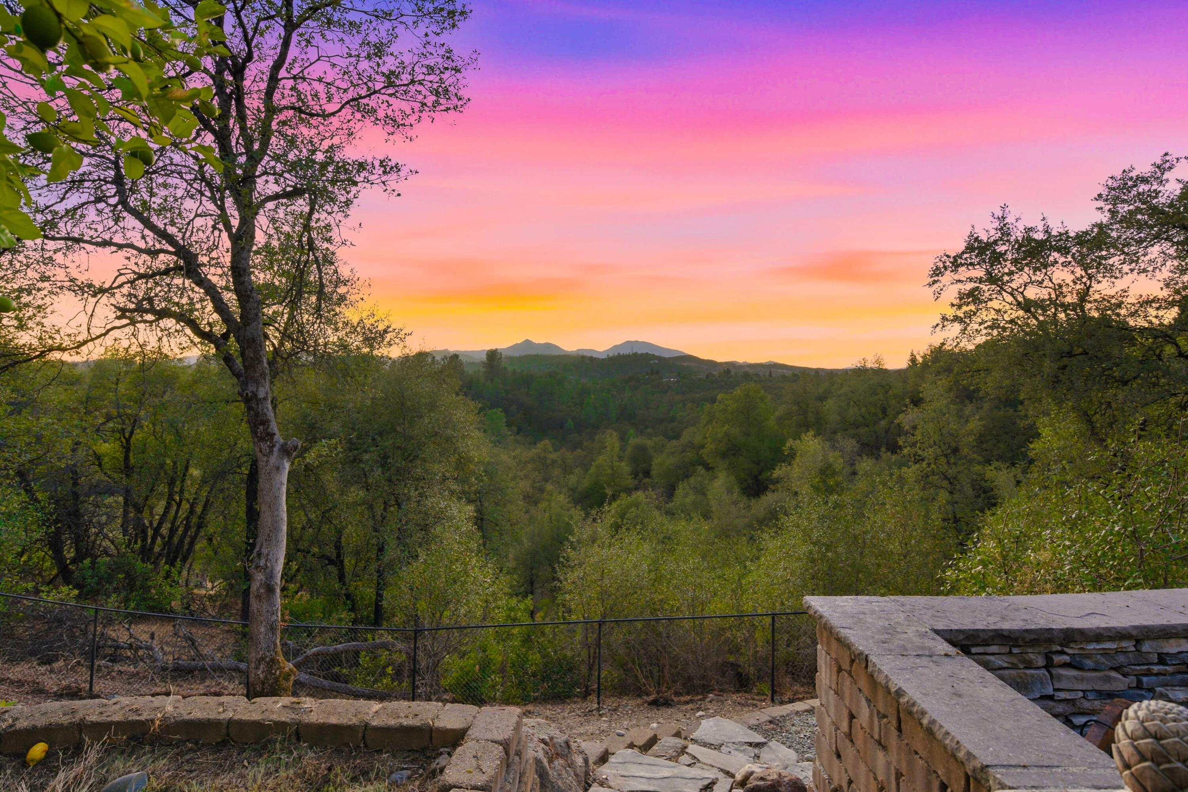
Enter an interest rate to see your estimated monthly payment.Welcome to your own private retreat in the highly sought-after White Hawk neighborhood of Redding. Set against beautiful mountain views, this single-story home offers 3 bedrooms, 2.5 baths, just over 2,800 sq. ft. of living space and a 3-car garage, with a thoughtfully designed split-bedroom floor plan that provides both space and privacy. Step through the arched entry and into a home designed for comfortable everyday living and effortless entertaining. The kitchen serves as the heart of the home with a generous island, granite countertops, stainless steel appliances and custom cabinetry, opening to the spacious family room and breakfast nook. A separate formal dining room and wet bar provides inviting spaces for gatherings, while the fireplace adds warmth and character. The private primary suite offers a relaxing escape with a jetted soaking tub, separate glass shower and large walk-in closets with built-in shelving. Two additional bedrooms provide flexibility for family, guests or a home office. Outside is where this property truly becomes a retreat. Spend your mornings taking in the mountain views, afternoons relaxing by the pool and evenings enjoying the peaceful surroundings. The pool pavilion and expansive outdoor setting create the perfect backdrop for entertaining, unwinding or simply enjoying the beauty of Northern California living. With a 3-car garage offering plenty of room for vehicles, storage and hobbies, this house brings together space, privacy, views and resort-style outdoor living in one exceptional Redding home.
| 6 days ago | Listing first seen on site | |
| 6 days ago | Listing updated with changes from the MLS® |

Listing information is provided by Participants of the Shasta Association of REALTORS® MLS. IDX information is provided exclusively for personal, non-commercial use, and may not be used for any purpose other than to identify prospective properties consumers may be interested in purchasing. Information is deemed reliable but not guaranteed. Copyright 2026, Shasta Association of REALTORS® MLS.
Data last updated at: 2026-10-16 06:08 PM UTC

Did you know? You can invite friends and family to your search. They can join your search, rate and discuss listings with you.