
1224 Hawthorne AvenueRedding, CA 96002
Mortgage Calculator
Monthly Payment (Est.)
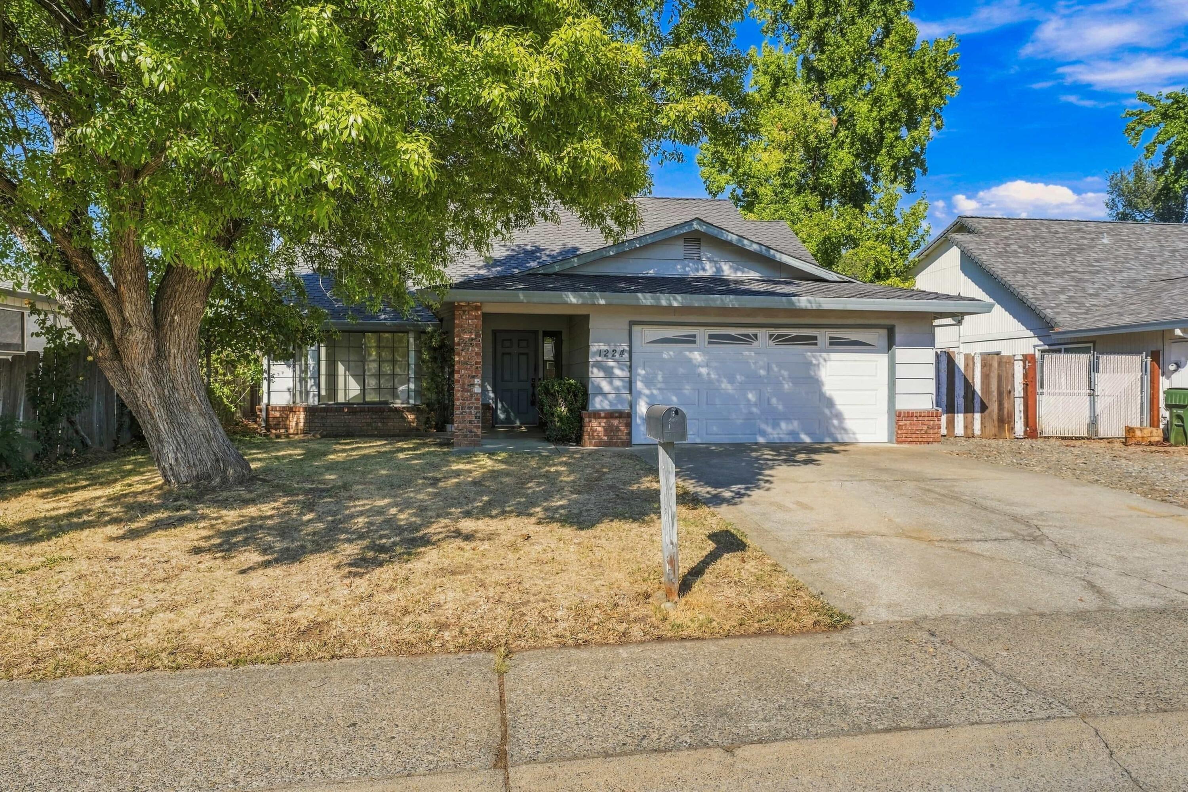
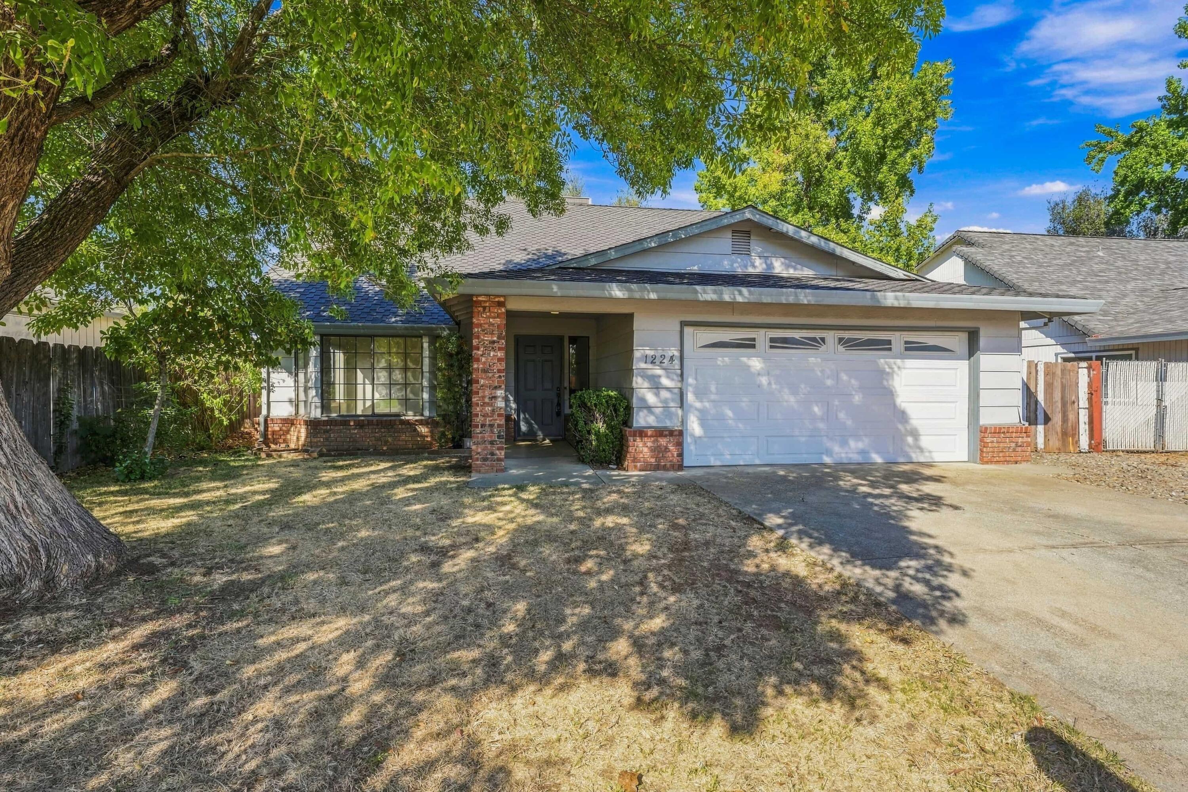
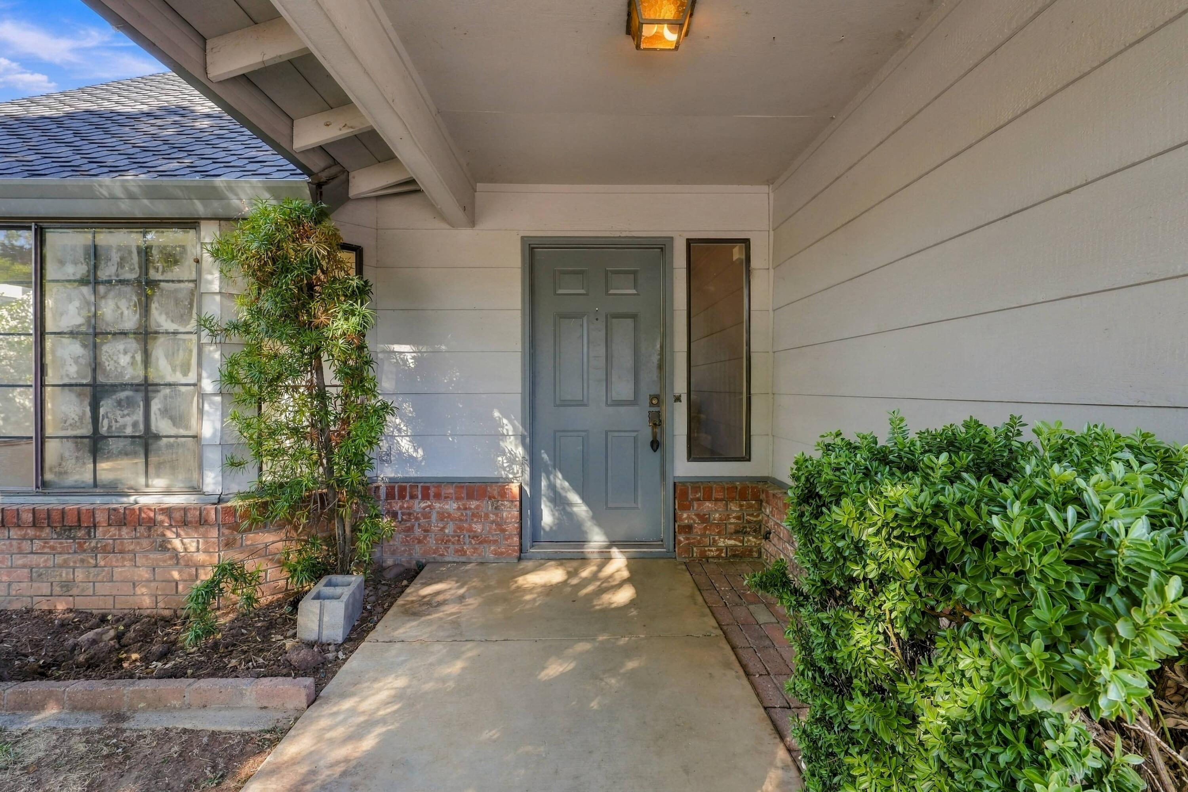
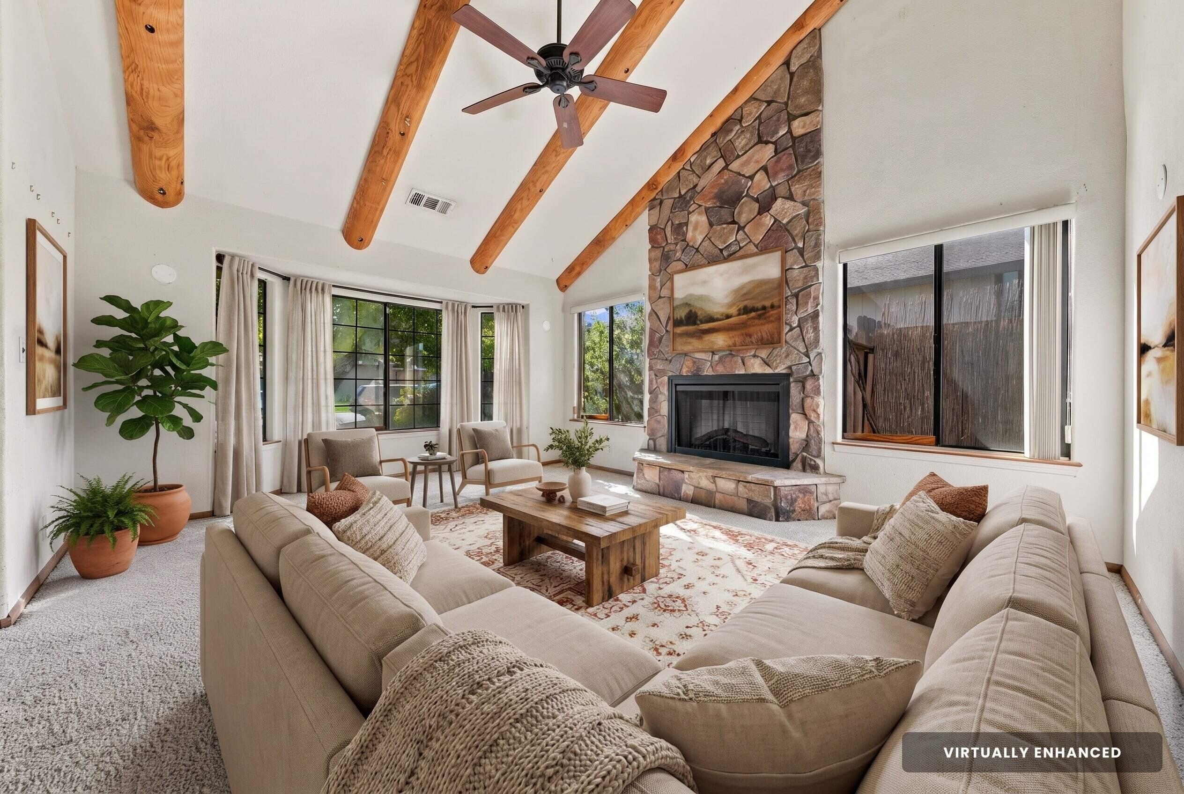
Enter an interest rate to see your estimated monthly payment.Spacious home with exceptional potential in a prime location. The expansive backyard--includes full covered patio and offers a true blank canvas--invites endless possibilities for a custom outdoor retreat, play area, garden, or entertainment space. Inside, the flexible floor plan is ready for your personal vision. With two bedrooms featuring attached bathrooms, you can choose to enjoy the primary suite on the main level or upstairs to suit your lifestyle. The standout feature is the vaulted living room, highlighted by open beams and a dramatic floor-to-ceiling rocked fireplace that creates a warm and inviting focal point. The layout provides excellent opportunities for modern updates or reimagined living spaces. Conveniently located near top-rated schools, close to shopping and everyday amenities, and offering quick access to major freeways for an easy commute. A fantastic opportunity to transform this property into a beautiful family home or a strong long-term investment in a highly desirable neighborhood.
| 6 days ago | Listing first seen on site | |
| 6 days ago | Listing updated with changes from the MLS® |

Listing information is provided by Participants of the Shasta Association of REALTORS® MLS. IDX information is provided exclusively for personal, non-commercial use, and may not be used for any purpose other than to identify prospective properties consumers may be interested in purchasing. Information is deemed reliable but not guaranteed. Copyright 2026, Shasta Association of REALTORS® MLS.
Data last updated at: 2026-10-16 06:08 PM UTC

Did you know? You can invite friends and family to your search. They can join your search, rate and discuss listings with you.