
12156 E Fern RoadWhitmore, CA 96096
Mortgage Calculator
Monthly Payment (Est.)
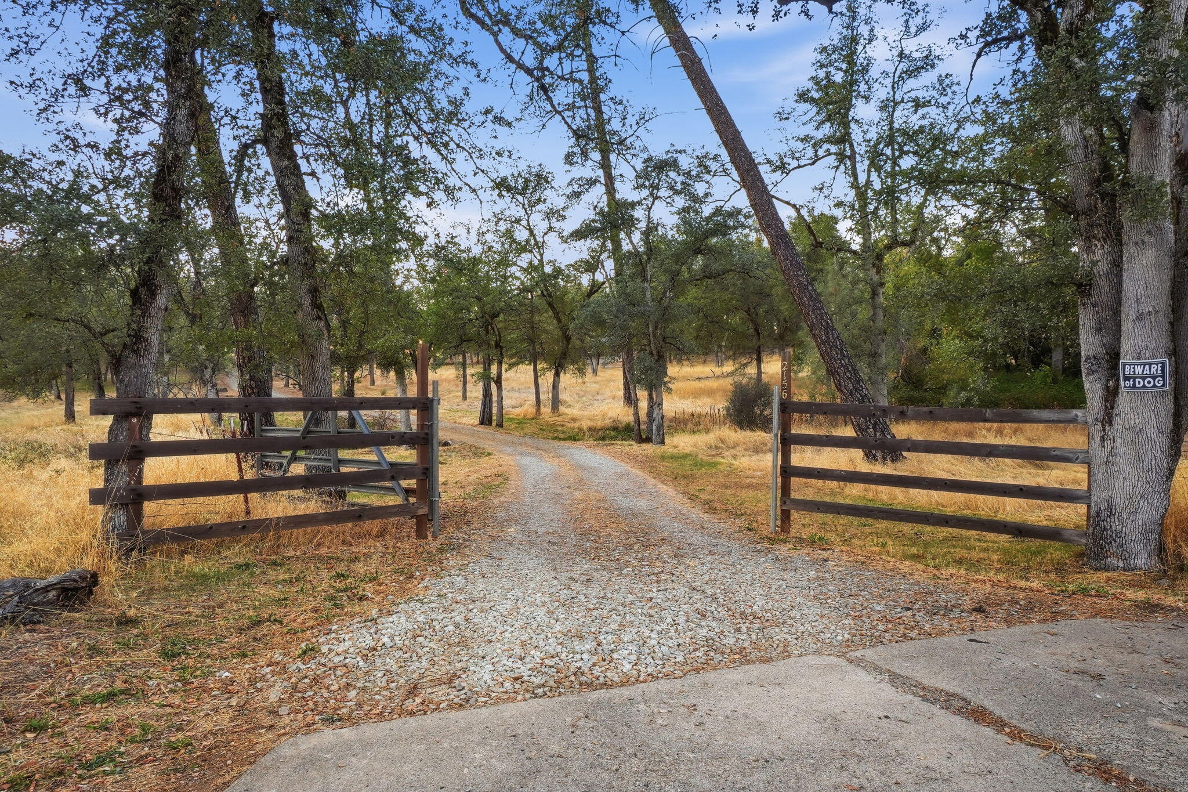
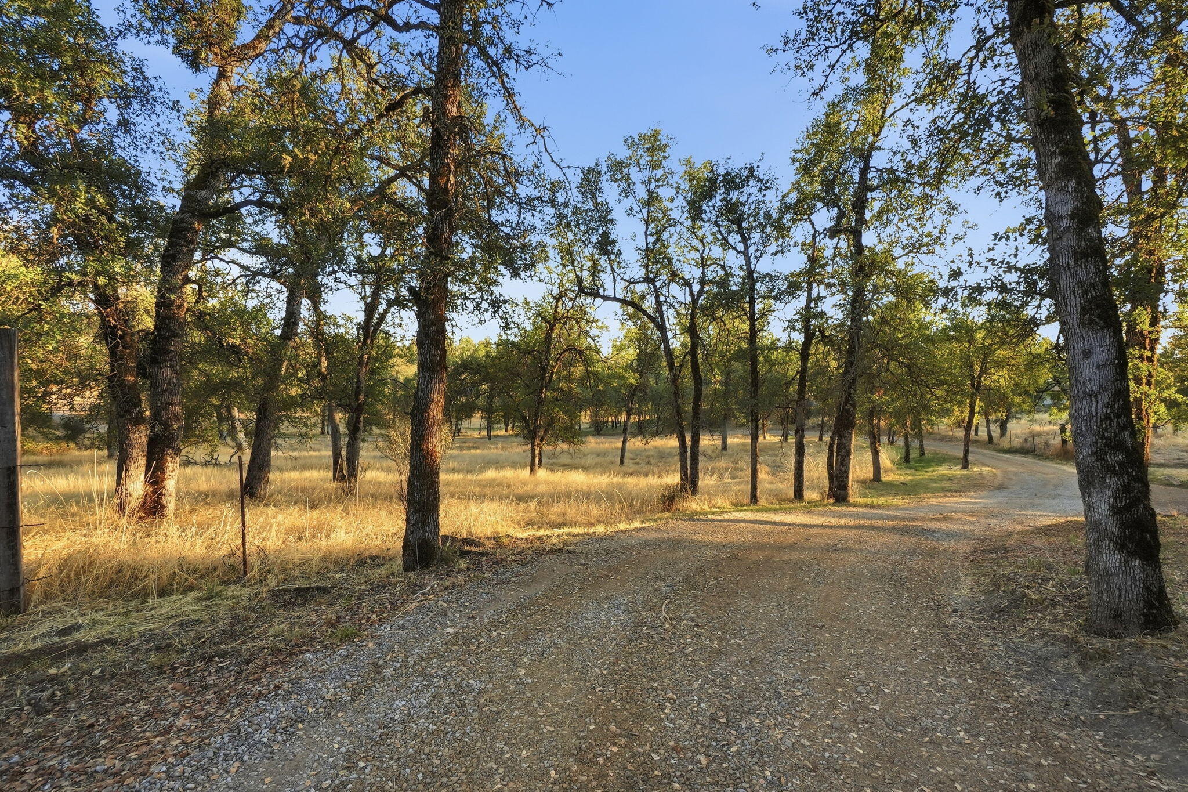
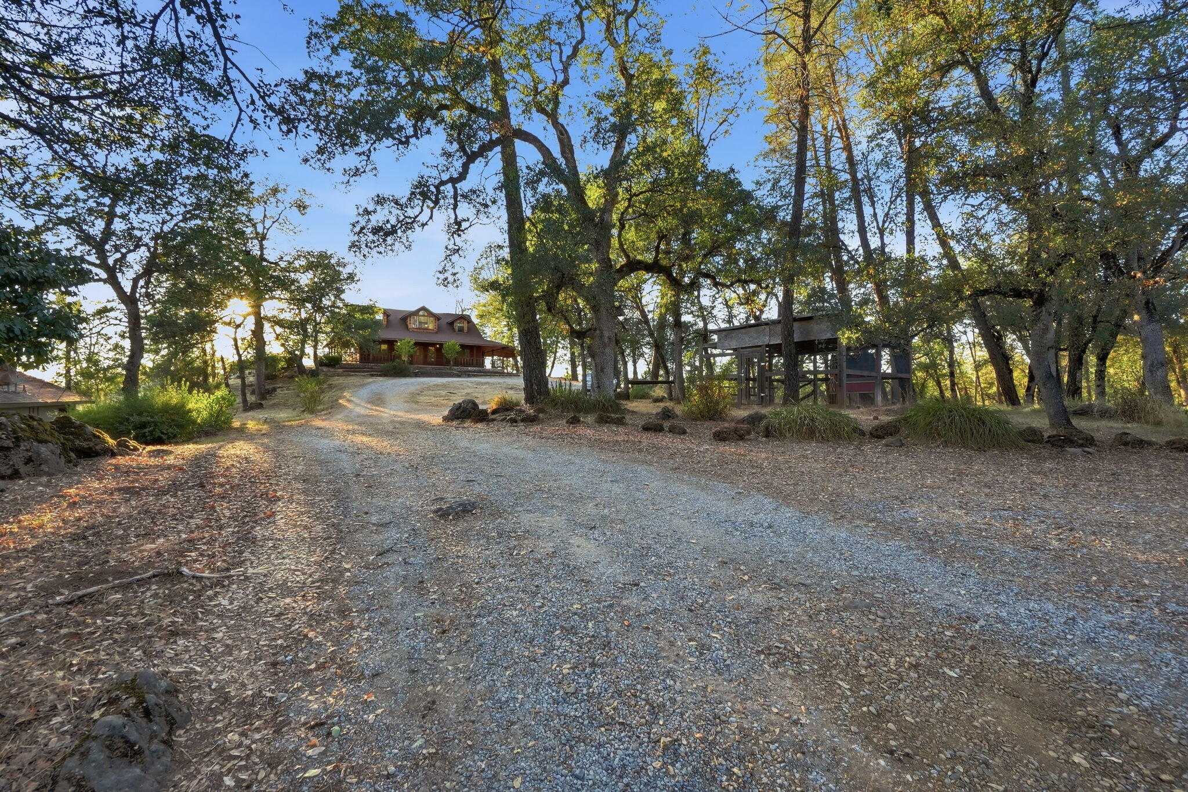
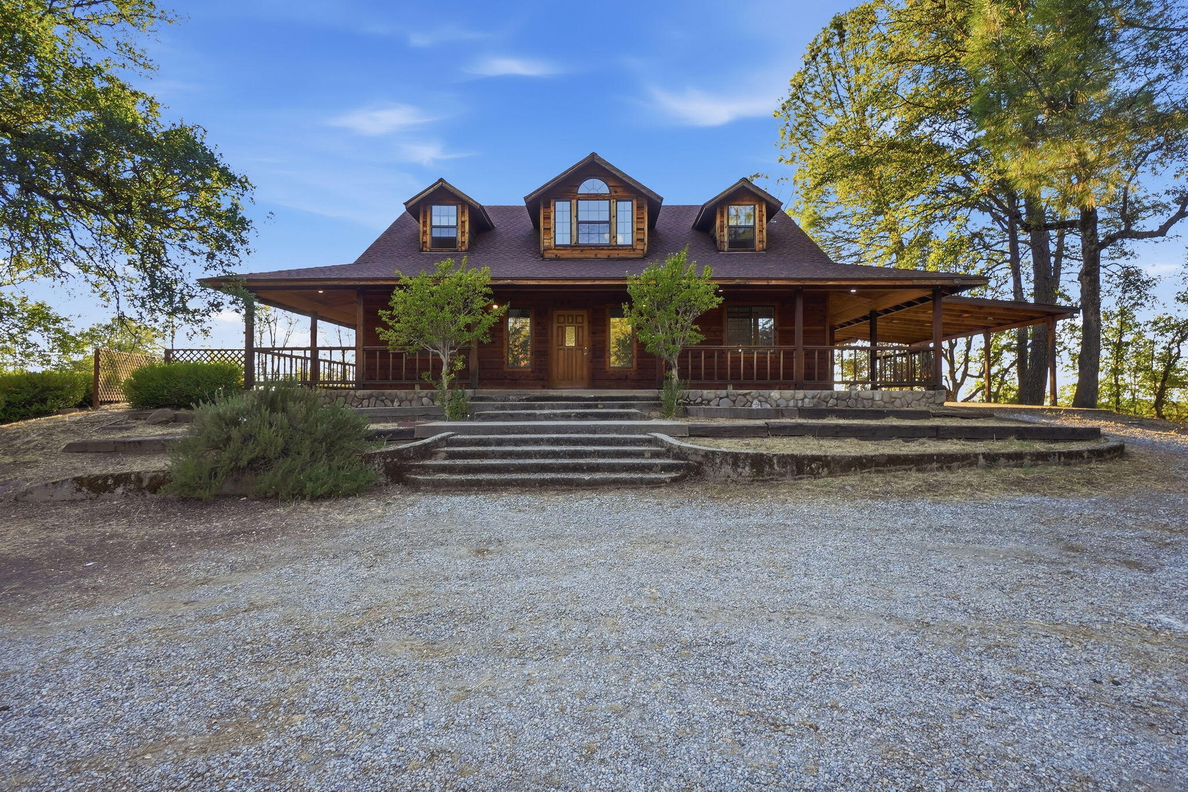
Enter an interest rate to see your estimated monthly payment.Beautiful Whitmore property on 4.76 acres! This wood-sided country home welcomes you with dormers, a circular drive, and a covered wraparound porch made for enjoying country living. This two-story home of approx. 1,500 sq ft offers a practical floor plan, with a main-level primary suite whose wood-framed doors open to the back deck. The spacious living room features an exposed beam and windows set high that let daylight pour in from above, and it flows into the main-level kitchen and dining area. Upstairs, a landing overlooking the living room leads to two guest bedrooms on opposite sides of the floor for privacy, with a generous shared bathroom between them. An additional approx. 815 sq ft detached building, originally a barn/shop, brings rustic character with vaulted wood ceilings, exposed beams, wood walls, a wood stove, a swamp cooler, a sink and cabinet area, a private room, a bath with shower, a laundry area, and its own covered deck with fenced yard. Studio, workshop, hobby space, or home office, the possibilities are wide open. With space to spread out and the quiet that only country living offers, this is a chance to own a well-kept piece of the Shasta County foothills.
| 6 days ago | Listing first seen on site | |
| 6 days ago | Listing updated with changes from the MLS® |

Listing information is provided by Participants of the Shasta Association of REALTORS® MLS. IDX information is provided exclusively for personal, non-commercial use, and may not be used for any purpose other than to identify prospective properties consumers may be interested in purchasing. Information is deemed reliable but not guaranteed. Copyright 2026, Shasta Association of REALTORS® MLS.
Data last updated at: 2026-10-16 06:08 PM UTC

Did you know? You can invite friends and family to your search. They can join your search, rate and discuss listings with you.